Located in the Centreville community of Singleton’s Grove, this move-in ready townhouse features new vinyl plank flooring on all three levels (2025) and fresh neutral paint for a bright, welcoming feel. Recent updates include a new roof, skylights, attic insulation, front door, and storm door (2023). Washer and dryer convey (2022). Water heater replacement and an updated master bathroom (2021). The kitchen was reconfigured and updated with new appliances, all three bathrooms received new vanities and toilets, all windows were replaced, and a new HVAC system was installed (2018). Abundant natural light fills the home, highlighted by a cozy wood-burning fireplace (last cleaned/serviced in 2018 and not used since). The partially finished lower level offers potential for additional living space and provides walk-out access to a flat patio with low-maintenance landscaping. The exterior siding, stairs and fence has been power washed and touched up, making this house worry free for years to come! Major renovation in 2018 which included new windows, new HVAC, new toilets, and new appliances. Master bathroom remodeled in 2021. Water Heater was replaced 2021. Washer and Dryer replaced in 2022. Front door replaced and storm door in 2023. New roof, skylight and attic insulation in 2023. Upstairs remodeled in 2023. Whole hose flooring and painted in 2025. Power washed in 2025.
Sold for $490,000
$490,000
13992 Big Yankee Ln, Centreville, VA 20121
2beds
1,460sqft
Townhouse
Built in 1988
1,307 Square Feet Lot
$500,300 Zestimate®
$336/sqft
$2,650 Estimated rent
Home value
$500,300
$470,000 - $535,000
$2,650/mo
Zestimate® history
Owner options
List your home for rent
$2,650/mo
Rent Zestimate®
Find your next renter with Zillow Rental Manager. Plus, with online applications, you can quickly screen prospective tenants – for free.
$2,650/mo
Rent Zestimate®
Refinance and save
$3,161/mo
Est. payment
Refinancing to a lower rate could help reduce your monthly payments and save thousands over the life of the loan.
$3,161/mo
Est. payment
Explore your selling options
Work with a Zillow partner agent
Leverage their expertise and Zillow's premium Showcase listings to get your home seen by more buyers.
Get startedList with your own agent
Get your home in front of millions of buyers by listing it on Zillow.
Learn how to do itSell it yourself
Take full control of how buyers see your home on Zillow by listing For Sale by Owner (FSBO).
List your homeWhat's special
Cozy wood-burning fireplacePartially finished lower levelUpdated master bathroomFresh neutral paintNew toiletsLow-maintenance landscapingNew windows
Zillow last checked:
Listing updated:
Listed by:
Hoke Reed 703-483-1142,
LPT Realty, LLC
Bought with:
Hector Sahonero, 0225070151
Keller Williams Realty/Lee Beaver & Assoc.
Source: Bright MLS,MLS#: VAFX2265578
Facts & features
Interior
Bedrooms & bathrooms
- Bedrooms: 2
- Bathrooms: 3
- Full bathrooms: 2
- 1/2 bathrooms: 1
- Main level bathrooms: 1
Rooms
- Room types: Bedroom 2, Family Room, Bedroom 1, Bathroom 1, Bathroom 2, Half Bath
Bedroom 1
- Level: Upper
Bedroom 2
- Level: Upper
Bathroom 1
- Level: Upper
Bathroom 2
- Level: Upper
Family room
- Level: Lower
Half bath
- Level: Main
Heating
- Heat Pump, Electric
Cooling
- Central Air, Electric
Appliances
- Included: Microwave, Built-In Range, Dishwasher, Disposal, Dryer, Ice Maker, Self Cleaning Oven, Oven/Range - Electric, Refrigerator, Range Hood, Cooktop, Washer, Water Heater, Electric Water Heater
- Laundry: In Basement
Features
- Attic, Breakfast Area, Combination Kitchen/Dining, Dry Wall
- Flooring: Luxury Vinyl
- Doors: Storm Door(s), Six Panel
- Windows: Bay/Bow, Double Hung, Skylight(s), Storm Window(s)
- Basement: Exterior Entry,Partially Finished,Rear Entrance
- Number of fireplaces: 1
Interior area
- Total structure area: 1,460
- Total interior livable area: 1,460 sqft
- Finished area above ground: 1,180
- Finished area below ground: 280
Property
Parking
- Total spaces: 2
- Parking features: Assigned, Parking Lot, Other
- Details: Assigned Parking
Accessibility
- Accessibility features: None
Features
- Levels: Three
- Stories: 3
- Exterior features: Lighting, Extensive Hardscape
- Pool features: Community
Lot
- Size: 1,307 Square Feet
Details
- Additional structures: Above Grade, Below Grade
- Parcel number: 065205047
- Zoning: 180
- Special conditions: Standard
- Other equipment: None
Construction
Type & style
- Home type: Townhouse
- Architectural style: Traditional
- Property subtype: Townhouse
Materials
- Vinyl Siding
- Foundation: Concrete Perimeter
- Roof: Architectural Shingle
Condition
- Very Good
- New construction: No
- Year built: 1988
- Major remodel year: 2018
Utilities & green energy
- Electric: 120/240V
- Sewer: Public Sewer
- Water: Public
- Utilities for property: Cable Available, Electricity Available, Phone Available, Fiber Optic
Community & HOA
Community
- Features: Pool
- Subdivision: Singletons Grove
HOA
- Has HOA: Yes
- Amenities included: Basketball Court, Bike Trail, Common Grounds, Jogging Path, Pool, Reserved/Assigned Parking, Tennis Court(s), Tot Lots/Playground
- Services included: Common Area Maintenance, Pool(s), Road Maintenance, Snow Removal
- HOA fee: $99 monthly
- HOA name: SINGLETON'S GROVE
Location
- Region: Centreville
Financial & listing details
- Price per square foot: $336/sqft
- Tax assessed value: $473,860
- Annual tax amount: $5,478
- Date on market: 9/16/2025
- Listing agreement: Exclusive Right To Sell
- Listing terms: Cash,Contract,Conventional,FHA,VA Loan
- Ownership: Fee Simple
- Road surface type: Black Top
Price history
| Date | Event | Price |
|---|---|---|
| 11/5/2025 | Sold | $490,000-2%$336/sqft |
Source:  Bright MLS #VAFX2265578 Report a problem Bright MLS #VAFX2265578 Report a problem | ||
| 10/17/2025 | Contingent | $500,000$342/sqft |
Source: Bright MLS #VAFX2265578 Report a problem | ||
| 9/26/2025 | Price change | $500,000-5.7%$342/sqft |
Source: Bright MLS #VAFX2265578 Report a problem | ||
| 9/16/2025 | Listed for sale | $530,000+51.9%$363/sqft |
Source: Bright MLS #VAFX2265578 Report a problem | ||
| 12/3/2018 | Sold | $349,000+1.2%$239/sqft |
Source: Public Record Report a problem | ||
| 10/23/2018 | Pending sale | $345,000$236/sqft |
Source: Samson Properties #1009948540 Report a problem | ||
| 10/17/2018 | Listed for sale | $345,000+43.8%$236/sqft |
Source: Samson Properties #1009948540 Report a problem | ||
| 8/30/2018 | Sold | $240,000$164/sqft |
Source: Public Record Report a problem | ||
Public tax history
| Year | Property taxes | Tax assessment |
|---|---|---|
| 2025 | $5,478 +14.6% | $473,860 +14.9% |
| 2024 | $4,778 +3.3% | $412,470 +0.6% |
| 2023 | $4,627 +8.4% | $409,970 +9.9% |
| 2022 | $4,266 | $373,070 +6.6% |
| 2021 | -- | $350,120 +2.5% |
| 2020 | $4,044 +7.3% | $341,660 +7.3% |
| 2019 | $3,769 +3.8% | $318,420 +3.8% |
| 2018 | $3,630 +6.1% | $306,750 +4.1% |
| 2017 | $3,421 +2.4% | $294,670 +2.2% |
| 2016 | $3,341 +7.5% | $288,400 +3.5% |
| 2015 | $3,109 +1.4% | $278,610 +1.2% |
| 2014 | $3,066 | $275,360 +10.8% |
| 2013 | -- | $248,600 +7.7% |
| 2012 | -- | $230,880 +3.1% |
| 2011 | -- | $223,960 +3.9% |
| 2010 | -- | $215,570 -8.4% |
| 2009 | -- | $235,390 -19.7% |
| 2008 | -- | $293,020 -11.8% |
| 2007 | -- | $332,160 +101.2% |
| 2003 | -- | $165,080 +17% |
| 2002 | -- | $141,095 +26.9% |
| 2001 | -- | $111,185 |
Find assessor info on the county website
Neighborhood: 20121
Nearby homes
- $480,4003 bd2 ba1k sqft13990 Big Yankee Ln, Centreville, VA 20121Off Market
- $499,9002 bd4 ba1.1k sqft13994 Big Yankee Ln, Centreville, VA 20121Off Market
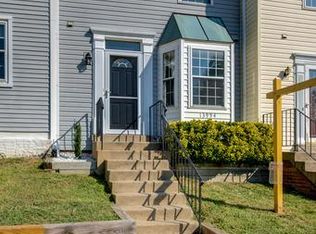
- $524,2002 bd2 ba1.7k sqft13988 Big Yankee Ln, Centreville, VA 20121Off Market
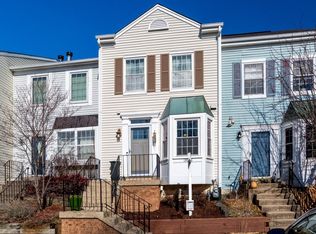
- $537,3003 bd4 ba1.4k sqft13996 Big Yankee Ln, Centreville, VA 20121Off Market

- $535,9003 bd4 ba1.6k sqft13986 Big Yankee Ln, Centreville, VA 20121Off Market
- $477,6753 bd3 ba1k sqft13984 Big Yankee Ln, Centreville, VA 20121Sold
- $510,9003 bd2 ba1.4k sqft13982 Big Yankee Ln, Centreville, VA 20121Off Market
- $466,8002 bd3 ba1.2k sqft13980 Big Yankee Ln, Centreville, VA 20121Off Market
Nearby schools
GreatSchools rating
- 8/10Centreville Elementary SchoolGrades: PK-6Distance: 0.8 mi
- 7/10Liberty Middle SchoolGrades: 7-8Distance: 1.7 mi
- 5/10Centreville High SchoolGrades: 9-12Distance: 1 mi
Schools provided by the listing agent
- Elementary: Centreville
- Middle: Liberty
- High: Centreville
- District: Fairfax County Public Schools
Source: Bright MLS. This data may not be complete. We recommend contacting the local school district to confirm school assignments for this home.
Get a cash offer in 3 minutes
Find out how much your home could sell for in as little as 3 minutes with a no-obligation cash offer.
Estimated market value
$500,300
Get a cash offer in 3 minutes
Find out how much your home could sell for in as little as 3 minutes with a no-obligation cash offer.
Estimated market value
$500,300
- Virginia
- Fairfax County
- Centreville
- 20121
- 13992 Big Yankee Ln
Nearby cities
Nearby neighborhoods
Nearby zip codes
Other Centreville Topics
