Enjoy the serenity and natures beauty from your 3rd floor lanai with unobstructed views and an early morning sunrise. This corner unit features 2 Bedrooms, 2 Bathrooms and ample living space that will easily accommodate your Baby Grand Piano and Formal Dining Room. The cozy kitchen is the perfect setting for your morning cup of coffee. Fresh new paint throughout - February 2024. Three wall AC units will keep you cool in the warmer months. Convenient in unit Laundry Room - newer washer + dryer included. In addition to the underground 1-car reserved parking space, there are two separate storage units: #302 on the 3rd floor and #302 in the underground garage. Heather Gardens is a 55+ community that offers a maintenance free lifestyle along with many amenities to keep you connected. Do you enjoying golfing or would you like to learn? Situated in the heart of Heather Gardens, you'll find the Executive 9-Hole Golf Course that surround the beautifully maintained and mature landscaping featuring a 2.2 mile walking loop. Additional amenities you are sure to appreciate include an onsite restaurant, indoor / outdoor heated pools, spa, fitness and community center, library, activity groups, craft / game room, woodshop, pickleball court, a library plus much more. This condo and active lifestyle is waiting for you!
Sold for $336,000
$336,000
13992 E Marina Drive #302, Aurora, CO 80014
2beds
1,344sqft
Condominium
Built in 1980
-- sqft lot
$310,800 Zestimate®
$250/sqft
$2,224 Estimated rent
Home value
$310,800
$292,000 - $329,000
$2,224/mo
Zestimate® history
Owner options
List your home for rent
$2,224/mo
Rent Zestimate®
Find your next renter with Zillow Rental Manager. Plus, with online applications, you can quickly screen prospective tenants – for free.
$2,224/mo
Rent Zestimate®
Refinance and save
$2,665/mo
Est. payment
Refinancing to a lower rate could help reduce your monthly payments and save thousands over the life of the loan.
$2,665/mo
Est. payment
Explore your selling options
Work with a Zillow partner agent
Leverage their expertise and Zillow's premium Showcase listings to get your home seen by more buyers.
Get startedList with your own agent
Get your home in front of millions of buyers by listing it on Zillow.
Learn how to do itSell it yourself
Take full control of how buyers see your home on Zillow by listing For Sale by Owner (FSBO).
List your homeWhat's special
Heather gardensActivity groupsFormal dining roomMature landscapingUnderground garageBaby grand pianoCozy kitchen
Zillow last checked:
Listing updated:
Listed by:
Zac Nelson 720-933-8232 zac@nelsonteam.com,
Compass - Denver
Bought with:
Beth Kilgroe
Madison & Company Properties
Source: REcolorado as distributed by MLS GRID,MLS#: 2399192
Facts & features
Interior
Bedrooms & bathrooms
- Bedrooms: 2
- Bathrooms: 2
- Full bathrooms: 1
- 3/4 bathrooms: 1
- Main level bathrooms: 2
- Main level bedrooms: 2
Primary bedroom
- Description: Spacious Primary Bedroom Suite Featuring A Walk-In Closet, Built-In Shelving And En-Suite Bathroom.
- Level: Main
- Area: 187 Square Feet
- Dimensions: 17 x 11
Bedroom
- Description: Additional Bedroom.
- Level: Main
- Area: 120 Square Feet
- Dimensions: 12 x 10
Primary bathroom
- Description: En-Suite Bathroom With Walk-In Shower.
- Level: Main
Bathroom
- Description: Full Size Hall Bathroom.
- Level: Main
Dining room
- Description: Nice Dining Area With Large Window And A Great View.
- Level: Main
- Area: 126 Square Feet
- Dimensions: 14 x 9
Kitchen
- Description: Generous Size Kitchen With Ample Counter And Cabinet Space.
- Level: Main
- Area: 120 Square Feet
- Dimensions: 12 x 10
Laundry
- Description: Washer + Dryer Included.
- Level: Main
Living room
- Description: Open Plan Living Space With Lots Of Natural Light.
- Level: Main
- Area: 336 Square Feet
- Dimensions: 24 x 14
Heating
- Baseboard, Hot Water
Cooling
- Air Conditioning-Room
Appliances
- Included: Dishwasher, Dryer, Microwave, Oven, Refrigerator, Washer
- Laundry: In Unit
Features
- Ceiling Fan(s), Laminate Counters, No Stairs, Open Floorplan, Primary Suite, Walk-In Closet(s)
- Flooring: Carpet, Tile
- Has basement: No
- Common walls with other units/homes: End Unit
Interior area
- Total structure area: 1,344
- Total interior livable area: 1,344 sqft
- Finished area above ground: 1,344
Property
Parking
- Total spaces: 1
- Parking features: Concrete, Heated Garage, Lighted, Underground
- Garage spaces: 1
Features
- Levels: One
- Stories: 1
- Exterior features: Balcony
Details
- Parcel number: 197531216026
- Special conditions: Standard
Construction
Type & style
- Home type: Condo
- Property subtype: Condominium
- Attached to another structure: Yes
Materials
- Concrete
- Roof: Unknown
Condition
- Year built: 1980
Utilities & green energy
- Sewer: Public Sewer
Community & HOA
Community
- Security: Secured Garage/Parking, Security Entrance, Smoke Detector(s)
- Senior community: Yes
- Subdivision: Heather Gardens
HOA
- Has HOA: Yes
- Amenities included: Clubhouse, Elevator(s), Fitness Center, Golf Course, Management, Park, Parking, Pool, Storage, Tennis Court(s), Trail(s)
- Services included: Reserve Fund, Heat, Insurance, Irrigation, Maintenance Grounds, Maintenance Structure, Recycling, Security, Sewer, Snow Removal, Trash, Water
- HOA fee: $703 monthly
- HOA name: Heather Gardens Association
- HOA phone: 303-755-0652
- Second HOA fee: $206 annually
- Second HOA name: Seville at Heather Gardens
- Second HOA phone: 303-755-0652
Location
- Region: Aurora
Financial & listing details
- Price per square foot: $250/sqft
- Tax assessed value: $331,300
- Annual tax amount: $1,956
- Date on market: 2/23/2024
- Listing terms: Cash,Conventional,FHA,VA Loan
- Exclusions: Seller's Personal Belongings.
- Ownership: Individual
- Road surface type: Paved
Price history
| Date | Event | Price |
|---|---|---|
| 4/19/2024 | Sold | $336,000-3.1%$250/sqft |
Source:  REcolorado as distributed by MLS GRID #2399192 Report a problem REcolorado as distributed by MLS GRID #2399192 Report a problem | ||
| 3/12/2024 | Pending sale | $346,900$258/sqft |
Source: REcolorado as distributed by MLS GRID #2399192 Report a problem | ||
| 2/23/2024 | Listed for sale | $346,900+104.7%$258/sqft |
Source: REcolorado as distributed by MLS GRID #2399192 Report a problem | ||
| 11/1/2004 | Sold | $169,500$126/sqft |
Source: Public Record Report a problem | ||
Public tax history
| Year | Property taxes | Tax assessment |
|---|---|---|
| 2025 | $2,022 +60.1% | $20,706 +9.5% |
| 2024 | $1,263 -8.2% | $18,907 -17.1% |
| 2023 | $1,376 -2.7% | $22,812 +18.3% |
| 2022 | $1,415 | $19,286 -2.8% |
| 2021 | -- | $19,841 -1.4% |
| 2020 | $1,492 +32.8% | $20,113 |
| 2019 | $1,124 | $20,113 +21.5% |
| 2018 | $1,124 +14.8% | $16,560 |
| 2017 | $979 | $16,560 +17.4% |
| 2016 | -- | $14,105 |
| 2015 | -- | $14,105 +48.9% |
| 2014 | $758 -33.3% | $9,472 -13.5% |
| 2013 | $1,136 | $10,950 |
| 2012 | -- | $10,950 |
| 2011 | $1,188 +16.5% | $10,950 -2.7% |
| 2010 | $1,020 -16.2% | $11,250 |
| 2009 | $1,217 | $11,250 -17.1% |
| 2008 | -- | $13,564 |
| 2007 | -- | $13,564 +2.3% |
| 2006 | -- | $13,253 |
| 2005 | -- | $13,253 -2.3% |
| 2002 | $1,134 -1% | $13,560 +4.1% |
| 2001 | $1,146 | $13,030 |
Find assessor info on the county website
Neighborhood: Heather Gardens
Nearby homes
- $200,0002 bd2 ba1k sqft13992 E Marina Dr APT 303, Aurora, CO 80014Sold
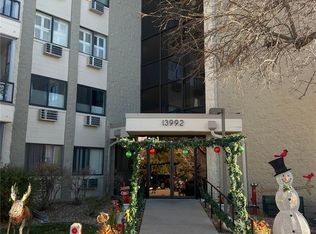
- $339,0002 bd2 ba1.3k sqft13992 E Marina Dr APT 502, Aurora, CO 80014Sold

- $281,7002 bd2 ba1.3k sqft13992 E Marina Dr APT 101, Aurora, CO 80014Off Market
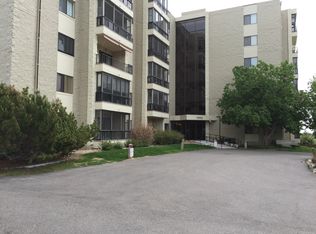
- $284,6002 bd2 ba1.3k sqft13992 E Marina Dr APT 102, Aurora, CO 80014Off Market
- $244,8002 bd2 ba1k sqft13992 E Marina Dr APT 103, Aurora, CO 80014Off Market
- $234,4002 bd2 ba1k sqft13992 E Marina Dr APT 105, Aurora, CO 80014Off Market
- $247,8002 bd2 ba1k sqft13992 E Marina Dr APT 106, Aurora, CO 80014Off Market
- $197,7002 bd1 ba952 sqft13992 E Marina Dr APT 107, Aurora, CO 80014Off Market
Nearby schools
GreatSchools rating
- 2/10Yale Elementary SchoolGrades: PK-5Distance: 1.2 mi
- 2/10Aurora Hills Middle SchoolGrades: 6-8Distance: 2.6 mi
- 2/10Gateway High SchoolGrades: 9-12Distance: 1.9 mi
Schools provided by the listing agent
- Elementary: Yale
- Middle: Aurora Hills
- High: Gateway
- District: Adams-Arapahoe 28J
Source: REcolorado as distributed by MLS GRID. This data may not be complete. We recommend contacting the local school district to confirm school assignments for this home.
Get a cash offer in 3 minutes
Find out how much your home could sell for in as little as 3 minutes with a no-obligation cash offer.
Estimated market value
$310,800
Get a cash offer in 3 minutes
Find out how much your home could sell for in as little as 3 minutes with a no-obligation cash offer.
Estimated market value
$310,800
- Colorado
- Arapahoe County
- Aurora
- 80014
- Heather Gardens
- 13992 E Marina Drive Unit 302
