Skip main navigation
Sold for $289,000
  • $289,000

    13992 E Marina Drive Bldg 231 #204, Aurora, CO 80014

    2beds
    1,092sqft
    Condominium
    Built in 1980
    -- sqft lot
    $250,700 Zestimate®
    $265/sqft
    $2,092 Estimated rent

    Home value

    $250,700

    $233,000 - $268,000

    $2,092/mo

    Zestimate® history
    Loading
    Loading...

    Owner options

    List your home for rent

    $2,092/mo

    Rent Zestimate®

    Find your next renter with Zillow Rental Manager. Plus, with online applications, you can quickly screen prospective tenants – for free.

    Learn more

    $2,092/mo

    Rent Zestimate®

    Refinance and save

    $2,263/mo

    Est. payment

    Refinancing to a lower rate could help reduce your monthly payments and save thousands over the life of the loan.

    See today's rates

    $2,263/mo

    Est. payment

    Explore your selling options

    Work with a Zillow partner agent

    Leverage their expertise and Zillow's premium Showcase listings to get your home seen by more buyers.

    Get started

    List with your own agent

    Get your home in front of millions of buyers by listing it on Zillow.

    Learn how to do it

    Sell it yourself

    Take full control of how buyers see your home on Zillow by listing For Sale by Owner (FSBO).

    List your home

    What's special

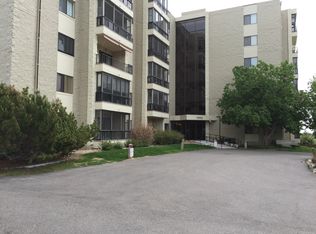
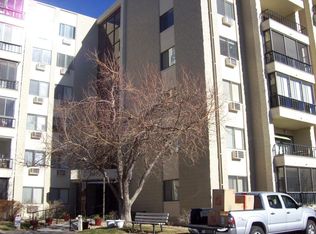
    Welcome to your new home in the heart of the vibrant 55+ retirement community of Heather Gardens, where an active and fulfilling lifestyle awaits you! Nestled within the coveted Seville Enclave, this South West facing unit faces a park-like lawn with Cherry Creek Open Space beyond it. It is a beacon of warmth and natural light, making every day a delight. Step inside, and you'll be greeted by a beautiful kitchen with custom cabinetry that's a cook's dream, offering the perfect space to create culinary masterpieces. The generous primary bedroom is a true sanctuary, complete with an en-suite bathroom and a spacious walk-in closet, providing both comfort and convenience. Across the hall, you'll find a secondary bedroom, perfect for guests or additional living space, with easy access to a full bathroom. Freshly adorned with new paint and carpet, and featuring beautiful Pergo floors, this unit is ready for you to move in. One of the highlights of this property is the open air Lanai, where you can immerse yourself in the serene Colorado lifestyle. Whether you're looking to sip your morning coffee, unwind with a good book, or simply soak in the breathtaking views of wildlife and Colorado sunsets, this outdoor space will become your favorite retreat throughout the year. Heather Gardens offers a wealth of amenities and activities to keep you engaged and entertained. And within the Seville community, you'll find even more to enjoy, including a tennis and pickle-ball court for active pursuits, as well as a refreshing outdoor pool and garden area to relax and socialize with your neighbors. These amenities are open only to Seville residents. Don't miss the opportunity to make this beautiful Seville condo your forever home in Heather Gardens. With its perfect blend of comfort, convenience, and community, it's a place where your retirement dreams can truly come to life. Contact us today to schedule a viewing and experience the Heather Gardens lifestyle for yourself!

    Zillow last checked:

    Listing updated:

    Listed by:

    Tracy Brewer 720-354-8612 tracysellsco@gmail.com,

    Corcoran Perry & Co.

    Bought with:

    Nanette Shea, 100089385

    Marrs Realty and Management

    Source: REcolorado as distributed by MLS GRID,MLS#: 4371977MLS Logo

    Facts & features

    Interior

    Bedrooms & bathrooms
    • Bedrooms: 2
    • Bathrooms: 2
    • Full bathrooms: 2
    • Main level bathrooms: 2
    • Main level bedrooms: 2
    Bedroom
    • Level: Main
    • Area: 216 Square Feet
    • Dimensions: 18 x 12
    Bedroom
    • Level: Main
    • Area: 120 Square Feet
    • Dimensions: 12 x 10
    Bathroom
    • Level: Main
    Bathroom
    • Level: Main
    Kitchen
    • Level: Main
    • Area: 90 Square Feet
    • Dimensions: 9 x 10
    Laundry
    • Level: Main
    Living room
    • Level: Main
    • Area: 270 Square Feet
    • Dimensions: 18 x 15
    Heating
    • Baseboard, Hot Water, Steam
    Cooling
    • Air Conditioning-Room
    Appliances
    • Included: Dishwasher, Disposal, Dryer, Microwave, Oven, Range, Refrigerator, Washer
    • Laundry: In Unit
    Features
    • Elevator, Entrance Foyer, No Stairs
    • Flooring: Carpet, Laminate, Tile, Vinyl
    • Has basement: No
    • Common walls with other units/homes: 2+ Common Walls
    Interior area
    • Total structure area: 1,092
    • Total interior livable area: 1,092 sqft
    • Finished area above ground: 1,092

    Property

    Parking
    • Total spaces: 1
    • Parking features: Storage
    • Garage spaces: 1
    Features
    • Levels: Three Or More
    • Entry location: Corridor Access
    • Patio & porch: Covered, Patio
    • Exterior features: Balcony, Elevator, Tennis Court(s)
    • Pool features: Outdoor Pool
    • Has view: Yes
    • View description: Mountain(s)
    Details
    • Parcel number: 031488087
    • Special conditions: Standard

    Construction

    Type & style
    • Home type: Condo
    • Property subtype: Condominium
    • Attached to another structure: Yes
    Materials
    • Block, Concrete, Other
    • Roof: Tar/Gravel
    Condition
    • Year built: 1980

    Utilities & green energy

    • Sewer: Public Sewer
    • Water: Public

    Community & HOA

    Community
    • Security: 24 Hour Security, Secured Garage/Parking, Security Entrance, Security Guard, Smoke Detector(s)
    • Senior community: Yes
    • Subdivision: Heather Gardens Seville Sub
    HOA
    • Has HOA: Yes
    • Amenities included: Clubhouse, Garden Area, Golf Course, Management, Pool, Security, Tennis Court(s)
    • HOA fee: $541 monthly
    • HOA name: Heather Gardens Association
    • HOA phone: 303-755-0652
    • Second HOA fee: $200 annually
    • Second HOA name: Seville Recreation Association
    • Second HOA phone: 303-755-0652
    Location
    • Region: Aurora

    Financial & listing details

    • Price per square foot: $265/sqft
    • Annual tax amount: $1,854
    • Date on market: 11/18/2023
    • Listing terms: Cash,Conventional,FHA,VA Loan
    • Exclusions: Seller's Personal Property And Staging Items
    • Ownership: Individual
    • Road surface type: Paved

    Price history

    DateEventPrice
    12/22/2023Sold$289,000$265/sqft
    Source: REcolorado as distributed by MLS GRID #4371977 Report a problem
    11/25/2023Pending sale$289,000$265/sqft
    Source: REcolorado as distributed by MLS GRID #4371977 Report a problem
    11/17/2023Listed for sale$289,000$265/sqft
    Source: REcolorado as distributed by MLS GRID #4371977 Report a problem

    Public tax history

    Tax history is unavailable.

    Neighborhood: Heather Gardens

    Nearby schools

    GreatSchools rating
    Schools provided by the listing agent
    • Elementary: Century
    • Middle: Aurora Hills
    • High: Gateway
    • District: Adams-Arapahoe 28J

    Source: REcolorado as distributed by MLS GRID. This data may not be complete. We recommend contacting the local school district to confirm school assignments for this home.

    Get a cash offer in 3 minutes
    Find out how much your home could sell for in as little as 3 minutes with a no-obligation cash offer.
    Estimated market value
    $250,700
    Get a cash offer in 3 minutes
    Find out how much your home could sell for in as little as 3 minutes with a no-obligation cash offer.
    Estimated market value
    $250,700