Skip main navigation
Sold for $535,000
  • $535,000

    13992 Hudson Way, Thornton, CO 80602

    4beds
    2,605sqft
    Single Family Residence
    Built in 2001
    9,180 Square Feet Lot
    $557,600 Zestimate®
    $205/sqft
    $3,161 Estimated rent

    Home value

    $557,600

    $530,000 - $585,000

    $3,161/mo

    Zestimate® history
    Loading
    Loading...

    Owner options

    List your home for rent

    $3,161/mo

    Rent Zestimate®

    Find your next renter with Zillow Rental Manager. Plus, with online applications, you can quickly screen prospective tenants – for free.

    Learn more

    $3,161/mo

    Rent Zestimate®

    Refinance and save

    $3,206/mo

    Est. payment

    Refinancing to a lower rate could help reduce your monthly payments and save thousands over the life of the loan.

    See today's rates

    $3,206/mo

    Est. payment

    Explore your selling options

    Work with a Zillow partner agent

    Leverage their expertise and Zillow's premium Showcase listings to get your home seen by more buyers.

    Get started

    List with your own agent

    Get your home in front of millions of buyers by listing it on Zillow.

    Learn how to do it

    Sell it yourself

    Take full control of how buyers see your home on Zillow by listing For Sale by Owner (FSBO).

    List your home

    What's special

    Mature treesGreat restaurantsDowntown denverProfessionally landscaped backyardTrex deckOversized corner lotMature landscaping
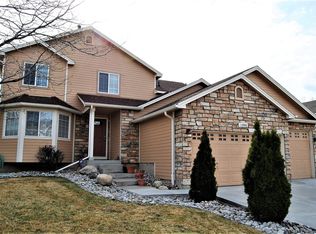
    Welcome to Northbrook - This Exceptionally Maintained home sits on a park like setting. The oversized corner lot, lush green manicured lawn and mature trees greet you the moment you arrive. As you enter the home you are drawn to the natural light and tall ceiling in the foyer. The open concept living space lends itself to entertaining. From the formal living and dining to the casual eating space in the kitchen and the large family room there is a space for everyone. The upper-level Primary Suite features a 5-piece bath with oversized tub and walk in closet. On the upper level we also have 3 oversized secondary bedrooms (growing family, guests and/or office). Enjoy summer evenings on the Trex deck (North Facing) overlooking the professionally landscaped backyard which offers a lot of privacy with the mature landscaping and optional secondary seating area. Absolutely beautiful. This turn-key home has a neutral palette throughout. Bring your creativity and design ideas to complete the 628 square ft open, unfinished basement. Original Owner (Non-Smoking, No Pets). Centrally Dispatched Security System. Roof was replaced 2018. New Exterior Paint 2018. Prime location with easy access to Boulder, Downtown Denver, Fort Collins or the Rocky Mountains. Close to I-25 and E-470. Great restaurants, shopping, parks/open spaces with miles of walking trails located nearby. Don't miss this opportunity. Come see what Northbrook has for you. Immediate possession possible.

    Zillow last checked:

    Listing updated:

    Listed by:

    Annette McCann 303-379-3030 annettemccann@msn.com,

    MB McCann & Company Realty, LLC

    Bought with:

    Julianna Wassell, 100001631

    Keller Williams Action Realty LLC

    Source: REcolorado as distributed by MLS GRID,MLS#: 3445180MLS Logo

    Facts & features

    Interior

    Bedrooms & bathrooms
    • Bedrooms: 4
    • Bathrooms: 3
    • Full bathrooms: 1
    • 3/4 bathrooms: 1
    • 1/2 bathrooms: 1
    • Main level bathrooms: 1
    Bedroom
    • Description: Expansive, Vaulted Ceiling, Large Windows
    • Level: Upper
    • Area: 322 Square Feet
    • Dimensions: 14 x 23
    Bedroom
    • Level: Upper
    Bedroom
    • Level: Upper
    Bedroom
    • Level: Upper
    Bathroom
    • Level: Upper
    Bathroom
    • Level: Upper
    Bathroom
    • Level: Main
    Dining room
    • Level: Main
    Family room
    • Level: Main
    Kitchen
    • Level: Main
    Laundry
    • Level: Main
    Living room
    • Level: Main
    Heating
    • Forced Air
    Cooling
    • Central Air
    Appliances
    • Included: Dishwasher, Disposal, Gas Water Heater, Microwave, Oven, Refrigerator
    Features
    • Entrance Foyer, Five Piece Bath, High Ceilings, High Speed Internet, Laminate Counters, Primary Suite, Smoke Free, Vaulted Ceiling(s), Walk-In Closet(s)
    • Flooring: Carpet, Wood
    • Windows: Bay Window(s), Double Pane Windows
    • Basement: Unfinished
    • Number of fireplaces: 1
    • Fireplace features: Family Room, Gas
    Interior area
    • Total structure area: 2,605
    • Total interior livable area: 2,605 sqft
    • Finished area above ground: 1,977
    • Finished area below ground: 0

    Property

    Parking
    • Total spaces: 2
    • Parking features: Concrete
    • Attached garage spaces: 2
    Features
    • Levels: Two
    • Stories: 2
    • Patio & porch: Deck, Front Porch
    • Exterior features: Private Yard
    • Fencing: Partial
    Lot
    • Size: 9,180 sqft
    • Features: Corner Lot, Landscaped, Many Trees, Sprinklers In Front, Sprinklers In Rear
    Details
    • Parcel number: R0126249
    • Zoning: R1
    • Special conditions: Standard

    Construction

    Type & style
    • Home type: SingleFamily
    • Architectural style: Traditional
    • Property subtype: Single Family Residence
    Materials
    • Frame, Stone
    • Foundation: Concrete Perimeter
    • Roof: Composition
    Condition
    • Year built: 2001

    Utilities & green energy

    • Electric: 110V
    • Sewer: Public Sewer
    • Water: Public
    • Utilities for property: Cable Available, Electricity Connected, Internet Access (Wired), Natural Gas Connected, Phone Connected

    Community & neighborhood

    Security
    • Security features: Carbon Monoxide Detector(s), Smoke Detector(s)
    Location
    • Region: Thornton
    • Subdivision: Northbrook

    HOA & financial

    HOA
    • Has HOA: Yes
    • HOA fee: $33 monthly
    • Services included: Snow Removal, Trash
    • Association name: Northbrook
    • Association phone: 303-952-4004

    Other

    Other facts
    • Listing terms: Cash,Conventional,FHA,VA Loan
    • Ownership: Corporation/Trust
    • Road surface type: Paved

    Price history

    DateEventPrice
    9/14/2023Sold$535,000+125.1%$205/sqft
    Source: REcolorado as distributed by MLS GRID #3445180 Report a problem
    8/16/2001Sold$237,650$91/sqft
    Source: Public Record Report a problem

    Public tax history

    YearProperty taxesTax assessment
    2025$3,529 +1%$33,370 -11.7%
    2024$3,493 +52.4%$37,810
    2023$2,291 -3.2%$37,810 +37.5%
    2022$2,368 $27,490 -2.8%
    2021-- $28,280 +8%
    2020$2,140 $26,190 -0.2%
    2019$2,140 +5.2%$26,240 +6.4%
    2018$2,035 $24,670
    2017$2,035 $24,670 +24.5%
    2016-- $19,810 +67.3%
    2015$1,290 $11,840 +29.3%
    2014-- $9,160 -46.5%
    2013-- $17,120
    2012-- $17,120
    2011-- $17,120 -4.7%
    2010-- $17,960
    2009-- $17,960 -5.7%
    2008-- $19,050
    2007-- $19,050 +4.7%
    2006-- $18,190
    2005-- $18,190 +1.6%
    2004-- $17,900
    2003$1,954 +824.6%$17,900 -5.8%
    2002$211 +20030.5%$19,000 +189900%
    2001$1 $10

    Find assessor info on the county website

    Neighborhood: Northbrook

    Nearby schools

    GreatSchools rating
    Schools provided by the listing agent
    • Elementary: Silver Creek
    • Middle: Rocky Top
    • High: Horizon
    • District: Adams 12 5 Star Schl

    Source: REcolorado as distributed by MLS GRID. This data may not be complete. We recommend contacting the local school district to confirm school assignments for this home.

    Get a cash offer in 3 minutes
    Find out how much your home could sell for in as little as 3 minutes with a no-obligation cash offer.
    Estimated market value
    $557,600
    Get a cash offer in 3 minutes
    Find out how much your home could sell for in as little as 3 minutes with a no-obligation cash offer.
    Estimated market value
    $557,600