Skip main navigation
For sale by owner
  • Price cut: $15.5K (6/18)
    $359,500

    13992 Woolworth Cir, Omaha, NE 68144

    3beds
    1,658sqft
    : 
    Loading
    Get pre-qualified
    Unknown
    Built in 1965
    -- sqft lot
    $-- Zestimate®
    $217/sqft
    $-- HOA

    What's special

    In ground sprinkler systemFlat two-level backyardNewer vinyl sidingBeautifully maintained tri-level homeLaundry chuteCozy fireplaceUpdated kitchen flooring
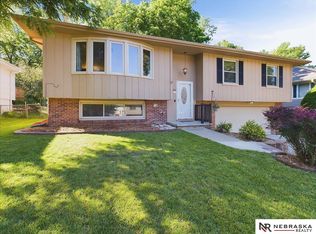
    Beautifully maintained tri-level home in a highly desirable West Omaha neighborhood. Trendwood neighborhood is near Millard North schools and multiple parks. This 3-bedroom home plus bonus room offers 2.5 bathrooms, spacious living areas, in ground sprinkler system, a cozy fireplace, whole house fan, laundry chute, and two attic spaces for exceptional storage. Recent updates include newer vinyl siding, windows, driveway and updated kitchen flooring. Enjoy the flat two-level backyard featuring a basketball patio and concrete pad ready for a future shed. This home is located in cul de sac with wonderful neighbors. All kitchen appliances, refrigerator, dishwasher, microwave, washer, and dryer stay — making this move-in ready home an exceptional value.
    What the owner loves about this home
    This is such a beautiful home in a neighborhood that has their own private walking trails and park entrance at the top of the circle. It truly is one of a kind and a very special home.
    34 days
    |
    1,064
    |
    19
    |
    Listed by:

    Property Owner (402) 212-4265

    This property is for sale by owner and Zillow, Inc. is displaying it at the owner's request. It is not subject to a listing agreement with Zillow, Inc. or its affiliates.

      Facts & features

      Interior

      Bedrooms & bathrooms
      • Bedrooms: 3
      • Bathrooms: 3
      • Full bathrooms: 2
      • 1/2 bathrooms: 1
      Heating
      • Baseboard, Other
      Cooling
      • Central
      Appliances
      • Included: Dishwasher, Dryer, Freezer, Garbage disposal, Microwave, Range / Oven, Refrigerator, Washer
      Features
      • Flooring: Other, Carpet, Hardwood
      • Basement: Partially finished
      • Has fireplace: Yes
      Interior area
      • Total interior livable area: 1,658 sqft

      Property

      Parking
      • Parking features: Garage - Attached
      Features
      • Exterior features: Other, Vinyl
      Lot
      • Size: 8,614 Square Feet
      Details
      • Parcel number: 1941961124

      Construction

      Type & style
      • Home type: Unknown
      Materials
      • Frame
      • Foundation: Concrete Block
      • Roof: Shake / Shingle
      Condition
      • New construction: No
      • Year built: 1965

      Community & HOA

      Location
      • Region: Omaha

      Financial & listing details

      • Price per square foot: $217/sqft
      • Tax assessed value: $275,200
      • Annual tax amount: $4,488
      • Date on market: 6/10/2026

        Estimated market value

        Not available

        Estimated sales range

        Not available

        $2,122/mo

        Price history

        DateEventPrice
        6/18/2026Price change$359,500-4.1%$217/sqft
        Source: Owner Report a problem
        6/10/2026Listed for sale$375,000$226/sqft
        Source: Owner Report a problem

        Public tax history

        YearProperty taxesTax assessment
        2025$4,488 +19.2%$275,200 +20.4%
        2024$3,765 -17.3%$228,600
        2023$4,551 +9.8%$228,600 +16.6%
        2022$4,145 +0.5%$196,100
        2021$4,123 +12.3%$196,100 +13.2%
        2020$3,672 +7.3%$173,200 +7.6%
        2019$3,422 +12%$160,900 +13.5%
        2018$3,055 -8.6%$141,700
        2017$3,344 $141,700 -10%
        2016$3,344 +4.8%$157,400 +7%
        2015$3,190 $147,100
        2014-- $147,100
        2013-- $147,100
        2012-- $147,100
        2011-- $147,100
        2009$3,012 $147,100
        2008-- $147,100 +12.7%
        2005-- $130,500
        2004-- $130,500
        Find assessor info on the county website

        Monthly payment

        Est. payment

        Payment breakdown

        Explore the cost of this home by adjusting the details. Changes won't be saved.
        All calculations are estimates and provided by Zillow, Inc. for informational purposes only. Actual amounts may vary.
        HOA fees may include property taxes on listings classified as Co-Ops. Contact the listing agent and/or owner for fee details.
        Mortgage interest rates are dependent on a number of factors, including credit score, down payment, and repayment length. Interest rate data provided by Zillow Group Marketplace, Inc. as of 1/1/1970 from various mortgage lenders with which we have lead or other similar arrangements; the Estimated Payment is an average of those rates.
        See how much you could borrow to make a competitive offer.

        Climate risks

        Neighborhood: Montclair Trendwood Parkside & Georgetown

        Getting around

        43 / 100
        Car-Dependent
        17 / 100
        Minimal Transit
        35 / 100
        Somewhat Bikeable

        Nearby schools

        GreatSchools rating

        A local agent can set up tours, give advice and negotiate with sellers.

        A local lender can help you make sure your offer is ready when you are.

        Browse local experts

        Similar homes