Skip main navigation
Off market
  • $435,900

    13993 E Barouche Dr, Vail, AZ 85641

    3beds
    2,067sqft
    SingleFamily
    Built in 2015
    5,662 Square Feet Lot
    $435,900 Zestimate®
    $211/sqft
    $2,080 Estimated rent

    Home value

    $435,900

    $414,000 - $458,000

    $2,080/mo

    Zestimate® history
    Loading
    Loading...

    Owner options

    List your home for rent

    $2,080/mo

    Rent Zestimate®

    Find your next renter with Zillow Rental Manager. Plus, with online applications, you can quickly screen prospective tenants – for free.

    Learn more

    $2,080/mo

    Rent Zestimate®

    Refinance and save

    $2,848/mo

    Est. payment

    Refinancing to a lower rate could help reduce your monthly payments and save thousands over the life of the loan.

    See today's rates

    $2,848/mo

    Est. payment

    Explore your selling options

    Work with a Zillow partner agent

    Leverage their expertise and Zillow's premium Showcase listings to get your home seen by more buyers.

    Get started

    List with your own agent

    Get your home in front of millions of buyers by listing it on Zillow.

    Learn how to do it

    Sell it yourself

    Take full control of how buyers see your home on Zillow by listing For Sale by Owner (FSBO).

    List your home

    What's special

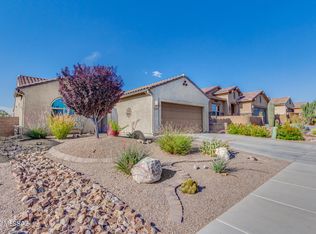
    Incredible 3 bed/2.5 bath contemporary home located within the desirable Del Webb at Rancho Del Lago active adult community. Travertine courtyard with stairway greets you at the entry. Foyer opens into the spacious floor plan that includes high ceilings throughout, ceramic floors and carpet in rooms. Generously sized gourmet kitchen boasts walk-in pantry closet, maple cabinets with complementary granite countertops, decorative backsplash, s.s appliances, which include electric range with sleek hood, built-in microwave and wall oven. Enjoy the large kitchen island, plenty of space for prepping, with ample seating for a nice breakfast bar. Relax in the great room off the kitchen or in the den off the dining area. Fully finished laundry room with storage cabinets, utility, and counter space for sorting and folding. Master suite features bay windows, walk-in closet and large en-suite bathroom. Second bedroom has full en-suite bath. Third bedroom was converted into an office workshop that features commercial grade flooring. Relax and enjoy the mountain views from the covered back patio that has been extended out with beautiful pavers. Head over to the Del Webb Community Center and enjoy amenities such as tennis, bocce ball, state of the art fitness center, and the sparkling pool and spa. Some furniture is available as separate bill of sale.

    This property is not currently displayed as for sale or rent on Zillow. This may be different from what's on other websites or public sources.

    Facts & features

    Interior

    Bedrooms & bathrooms
    • Bedrooms: 3
    • Bathrooms: 3
    • Full bathrooms: 2
    • 1/2 bathrooms: 1
    Heating
    • Forced air, Gas
    Cooling
    • Central
    Appliances
    • Included: Dishwasher, Garbage disposal, Microwave, Range / Oven
    • Laundry: Room, Storage, Utility Sink
    Features
    • Split Bedroom Plan, Smoke Detector, Ceiling Fan(s), Foyer, Water Softener, Bay Window, Storage, Central Vacuum
    • Flooring: Tile, Carpet
    Interior area
    • Total interior livable area: 2,067 sqft

    Property

    Parking
    • Parking features: Carport
    Features
    • Exterior features: Wood
    • Has spa: Yes
    • Has view: Yes
    • View description: Mountain
    Lot
    • Size: 5,662 Square Feet
    • Features: Subdivided Lots, Borders Common Area, North/South Exposure, Adjacent to Wash
    Details
    • Parcel number: 305734580

    Construction

    Type & style
    • Home type: SingleFamily
    Materials
    • Roof: Tile
    Condition
    • Year built: 2015

    Utilities & green energy

    • Gas: Natural
    • Sewer: Connected

    Community & HOA

    Community
    • Features: Fifty Five Plus Active Community
    • Senior community: Yes
    HOA
    • Has HOA: Yes
    • HOA fee: $213 monthly
    Location
    • Region: Vail

    Financial & listing details

    • Price per square foot: $211/sqft
    • Tax assessed value: $342,568
    • Annual tax amount: $4,334
    • Ownership: FEE (Simple)

    Price history

    DateEventPrice
    11/17/2017Sold$290,400-3.2%$140/sqft
    Source: MLS of Southern Arizona #21725362 Report a problem
    10/13/2017Pending sale$300,000$145/sqft
    Source: Excelsior Real Estate #21725362 Report a problem
    9/28/2017Listed for sale$300,000+13.6%$145/sqft
    Source: Excelsior Real Estate #21725362 Report a problem
    2/17/2015Sold$264,103$128/sqft
    Source: Public Record Report a problem

    Public tax history

    YearProperty taxesTax assessment
    2026$4,334 +7%$34,257 -3.1%
    2025$4,049 +2%$35,362 -3.8%
    2024$3,969 +5.6%$36,764 +20.6%
    2023$3,759 -8.2%$30,472 +18.3%
    2022$4,095 -1.8%$25,765 -1%
    2021$4,168 -1%$26,036 -0.6%
    2020$4,210 $26,206 +2.5%
    2019$4,210 +6.6%$25,569 +8.2%
    2018$3,951 +0.3%$23,642
    2017$3,940 +7.8%$23,642 +811.1%
    2016$3,655 +2540.4%$2,595 +243.3%
    2015$138 $756
    2014-- --
    2013-- $4,493
    Find assessor info on the county website

    Neighborhood: 85641

    Nearby schools

    GreatSchools rating
    Schools provided by the listing agent
    • Elementary: Ocotillo Ridge
    • Middle: Old Vail
    • High: Vail Dist Opt
    • District: Vail

    Source: The MLS. This data may not be complete. We recommend contacting the local school district to confirm school assignments for this home.

    Get a cash offer in 3 minutes
    Find out how much your home could sell for in as little as 3 minutes with a no-obligation cash offer.
    Estimated market value
    $435,900
    Get a cash offer in 3 minutes
    Find out how much your home could sell for in as little as 3 minutes with a no-obligation cash offer.
    Estimated market value
    $435,900