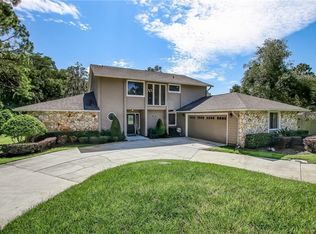
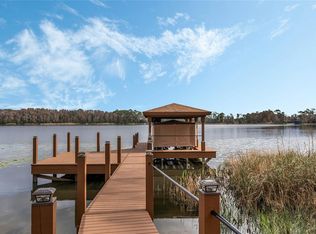
Only a few houses in Florida have this kind of grandeur, style and waterfront view. This exceptional lakefront gated estate is truly spectacular! This beautiful property offers 130 feet of lake frontage. A meticulously designed, remodeled and maintained pool home that is truly spectacular. Expect to be impressed! With architectural features that include 12-foot ceilings, 7-inch base boards, crown molding, skylights, custom built in cabinetry, handsome wood floors and top-of-line lighting and fans. Plantation shutters and custom drapery adorn the windows adding sophistication and functionality. Whole home sound system sets the tone for any occasion. This is an amazing floor-plan with 6 bedrooms and 5 full baths. The bedrooms offer a three-way split, adding privacy for everyone. Two of the bedrooms share a private living room with a modern fireplace and plenty of room to lounge and watch TV or relax. The kitchen is a masterpiece with custom under light cabinetry and upgraded with glass panel lighted uppers, stunning quartz countertops, and accented with a glass tile backsplash. The island and breakfast bar offer plenty of workspace and storage. There is a gas cook top and for convenience it has a pot filler. A farmhouse sink, double ovens, wine refrigerator finish off this dream kitchen. The massive owner's suite features a sitting area with beautiful views of the lake, two walk-in closets with custom built-ins and French doors out to a covered patio and pool area. The master bath offers dual vanities, a large soaking tub with jets, a large walk-in shower and a private water closet. A favorite entertaining space in this home will be your pool cabana. Equipped with a 48-inch grill with side burners, stainless-steel beverage cooler, and handsome concrete counter tops this space is amazing! A uniquely designed 12-seat acrylic lighted island is the centerpiece of this space. Complemented by a tongue and groove ceiling, outdoor cooling system and mosquito misting system keeps everyone comfortable. For cooler evenings enjoy the fire table while listening to music from the outdoor sound system. This entire property is a meticulously landscaped and designed oasis. The 16 x 56 saltwater pool and a champagne style spa with 16 jets and fiber optic lighting creates an elegant picturesque statement!! Flowing from the covered lanai and surrounding the pool is gorgeous Italian marble tile. Gas fire features, outdoor lighting and impeccable landscaping create a 5-star resort-like ambiance in your own back yard. You have only scratched the surface - now make your way down to the white sand beach and amazing boat dock. The covered boat dock has an electric lift for boat storage. There is power, water, an outdoor shower and tons of space for fishing or entertaining. Everyone will love the slide while playing in the lake or they can dry off while having fun on the zip line. Lake Price is an 88-acre spring fed ski lake! This is not just a home, it is an experience in luxury living that enjoys every aspect of comfort, style and entertainment!
Sold for $1,710,000
$1,710,000
13994 LAKE PRICE DRIVE, ORLANDO, FL 32826
6beds
3,536sqft
Single Family Residence
Built in 1999
3.87 Acres Lot
$1,770,300 Zestimate®
$484/sqft
$5,265 Estimated rent
Home value
$1,770,300
$1.61M - $1.95M
$5,265/mo
Zestimate® history
Owner options
List your home for rent
$5,265/mo
Rent Zestimate®
Find your next renter with Zillow Rental Manager. Plus, with online applications, you can quickly screen prospective tenants – for free.
$5,265/mo
Rent Zestimate®
Refinance and save
$12,266/mo
Est. payment
Refinancing to a lower rate could help reduce your monthly payments and save thousands over the life of the loan.
$12,266/mo
Est. payment
Explore your selling options
Work with a Zillow partner agent
Leverage their expertise and Zillow's premium Showcase listings to get your home seen by more buyers.
Get startedList with your own agent
Get your home in front of millions of buyers by listing it on Zillow.
Learn how to do itSell it yourself
Take full control of how buyers see your home on Zillow by listing For Sale by Owner (FSBO).
List your homeWhat's special
Covered boat dockModern fireplaceFarmhouse sinkOutdoor lightingCustom built in cabinetryStunning quartz countertopsCustom drapery adorn
Zillow last checked:
Listing updated:
Listed by:
Brad Merrell 407-920-7800,
COLDWELL BANKER REALTY 407-696-8000
Bought with:
Brad Merrell, 3022046
COLDWELL BANKER REALTY
Source: Stellar MLS,MLS#: O6136383 Originating MLS: Orlando Regional
Originating MLS: Orlando Regional
Facts & features
Interior
Bedrooms & bathrooms
- Bedrooms: 6
- Bathrooms: 5
- Full bathrooms: 5
Rooms
- Room types: Attic, Bonus Room, Breakfast Room Separate, Family Room, Dining Room, Living Room, Utility Room
Primary bedroom
- Features: Walk-In Closet(s)
- Level: First
- Dimensions: 29x15
Bedroom 2
- Features: Built-in Closet
- Level: First
- Dimensions: 12x12
Bedroom 3
- Features: Built-in Closet
- Level: First
- Dimensions: 11x10
Bedroom 4
- Features: Built-in Closet
- Level: First
- Dimensions: 11x10
Bedroom 5
- Features: Built-in Closet
- Level: First
- Dimensions: 11x10
Balcony porch lanai
- Level: First
- Dimensions: 21x12
Den
- Level: First
- Dimensions: 15x10
Dining room
- Level: First
- Dimensions: 17x12
Family room
- Level: First
- Dimensions: 22x15
Kitchen
- Level: First
- Dimensions: 13x13
Living room
- Level: First
- Dimensions: 24x17
Media room
- Level: First
- Dimensions: 21x11
Heating
- Central
Cooling
- Central Air
Appliances
- Included: Oven, Convection Oven, Cooktop, Dishwasher, Disposal, Gas Water Heater, Refrigerator, Tankless Water Heater, Wine Refrigerator
- Laundry: Inside, Laundry Room
Features
- Built-in Features, Ceiling Fan(s), Chair Rail, Crown Molding, High Ceilings, Kitchen/Family Room Combo, Open Floorplan, Split Bedroom, Stone Counters, Thermostat, Tray Ceiling(s), Walk-In Closet(s)
- Flooring: Ceramic Tile, Hardwood
- Doors: French Doors, Outdoor Grill, Outdoor Kitchen, Outdoor Shower
- Windows: Blinds, Drapes, Rods, Skylight(s), Window Treatments
- Has fireplace: Yes
- Fireplace features: Family Room, Gas, Other Room
Interior area
- Total structure area: 4,450
- Total interior livable area: 3,536 sqft
Property
Parking
- Parking features: Boat, Driveway, Oversized
- Has uncovered spaces: Yes
Features
- Levels: One
- Stories: 1
- Patio & porch: Covered, Front Porch, Patio, Rear Porch
- Exterior features: Irrigation System, Lighting, Outdoor Grill, Outdoor Kitchen, Outdoor Shower, Private Mailbox, Rain Gutters, Sidewalk, Storage
- Has private pool: Yes
- Pool features: Auto Cleaner, Fiber Optic Lighting, Gunite, Heated, In Ground, Lighting, Pool Sweep, Salt Water
- Has spa: Yes
- Spa features: Heated, In Ground
- Fencing: Other
- Has view: Yes
- View description: Trees/Woods, Water, Lake
- Has water view: Yes
- Water view: Water,Lake
- Waterfront features: Lake Privileges, Fishing Pier, Lift - Covered, Skiing Allowed
- Body of water: LAKE PRICE
Lot
- Size: 3.87 Acres
- Dimensions: 130 x 1295 x 130 x 1295
- Features: Cleared, Conservation Area, Landscaped, Level, Oversized Lot, Sidewalk, Unincorporated
- Residential vegetation: Mature Landscaping, Trees/Landscaped
Details
- Additional structures: Boat House, Cabana, Outdoor Kitchen, Shed(s), Storage
- Parcel number: 012231000000002
- Zoning: R-1A
- Special conditions: None
Construction
Type & style
- Home type: SingleFamily
- Architectural style: Contemporary
- Property subtype: Single Family Residence
Materials
- Block, Stone, Stucco
- Foundation: Slab
- Roof: Shingle
Condition
- Completed
- New construction: No
- Year built: 1999
Utilities & green energy
- Sewer: Septic Tank
- Water: Public
- Utilities for property: BB/HS Internet Available, Cable Available, Electricity Connected, Propane, Water Connected
Community & HOA
Community
- Security: Closed Circuit Camera(s), Security Gate, Security System Owned
- Pet fee: $0 monthly
- Subdivision: TANNER ROAD PH 5
HOA
- Has HOA: No
Location
- Region: Orlando
Financial & listing details
- Price per square foot: $484/sqft
- Tax assessed value: $1,111,255
- Annual tax amount: $5,643
- Date on market: 8/23/2023
- Cumulative days on market: 24 days
- Listing terms: Cash,Conventional
- Ownership: Fee Simple
- Total actual rent: 0
- Electric utility on property: Yes
- Road surface type: Paved, Asphalt
Price history
| Date | Event | Price |
|---|---|---|
| 9/29/2023 | Sold | $1,710,000-9.5%$484/sqft |
Source:  Stellar MLS #O6136383 Report a problem Stellar MLS #O6136383 Report a problem | ||
| 9/16/2023 | Pending sale | $1,890,000$535/sqft |
Source: Stellar MLS #O6136383 Report a problem | ||
| 8/25/2023 | Listed for sale | $1,890,000+263.5%$535/sqft |
Source: Stellar MLS #O6136383 Report a problem | ||
| 11/30/2007 | Listing removed | $519,900$147/sqft |
Source: Obeo #1102343 Report a problem | ||
| 11/14/2007 | Listed for sale | $519,900+16.8%$147/sqft |
Source: Obeo #1102343 Report a problem | ||
| 8/29/2003 | Sold | $445,000+270.8%$126/sqft |
Source: Public Record Report a problem | ||
| 8/10/1998 | Sold | $120,000$34/sqft |
Source: Public Record Report a problem | ||
Public tax history
| Year | Property taxes | Tax assessment |
|---|---|---|
| 2024 | $19,383 +205.1% | $1,111,255 +173% |
| 2023 | $6,353 +12.6% | $407,099 +12.3% |
| 2022 | $5,644 +2.5% | $362,547 +3.9% |
| 2021 | $5,504 +0.8% | $349,075 +1.4% |
| 2020 | $5,458 +13% | $344,255 +13.1% |
| 2019 | $4,832 +0.9% | $304,257 +1.9% |
| 2018 | $4,788 | $298,584 -10.1% |
| 2017 | $4,788 +1.5% | $332,222 +3.2% |
| 2016 | $4,720 +0.7% | $321,781 +3.3% |
| 2015 | $4,686 -2.8% | $311,351 +8.7% |
| 2014 | $4,821 +2.2% | $286,319 +3% |
| 2013 | $4,717 +0.3% | $278,010 +0.9% |
| 2012 | $4,701 -2.4% | $275,596 -1.8% |
| 2011 | $4,815 +1% | $280,734 -1.9% |
| 2010 | $4,769 | $286,207 -15.5% |
| 2009 | -- | $338,863 -23% |
| 2008 | $6,635 +0.2% | $439,832 -11.4% |
| 2007 | $6,620 -5.9% | $496,564 +7.9% |
| 2006 | $7,038 +0.3% | $460,142 +24% |
| 2005 | $7,014 +2.2% | $371,203 +1% |
| 2004 | $6,864 +47.2% | $367,630 +17.9% |
| 2003 | $4,664 +2.6% | $311,882 +2.5% |
| 2002 | $4,544 +5.5% | $304,406 +33.5% |
| 2001 | $4,307 -0.1% | $228,007 +0.8% |
| 2000 | $4,311 | $226,279 |
Find assessor info on the county website
Neighborhood: 32826
Nearby homes
- $841,7003 bd3 ba2.8k sqft14000 Lake Price Dr, Orlando, FL 32826Off Market
- $978,5004 bd3 ba3.5k sqft3963 Percival Rd, Orlando, FL 32826Off Market
- $980,0003 bd2 ba2.8k sqft3939 Percival Rd, Orlando, FL 32826Sold
- $535,3003 bd2 ba2k sqft14006 Lake Price Dr, Orlando, FL 32826Off Market
- $585,5003 bd3 ba1.5k sqft14024 Lake Price Dr, Orlando, FL 32826Off Market
- $526,1002 bd2 ba1.5k sqft14026 Lake Price Dr, Orlando, FL 32826Off Market
- $631,1003 bd2 ba2.1k sqft14040 Lake Price Dr, Orlando, FL 32826Off Market
- $794,4004 bd3 ba3k sqft3887 Percival Rd, Orlando, FL 32826Off Market
Nearby schools
GreatSchools rating
- 6/10Bonneville Elementary SchoolGrades: PK-5Distance: 1 mi
- 6/10Corner Lake Middle SchoolGrades: 6-8Distance: 3.6 mi
- 4/10East River High SchoolGrades: 9-12Distance: 4 mi
Schools provided by the listing agent
- Elementary: East Lake Elem
- Middle: Corner Lake Middle
- High: East River High
Source: Stellar MLS. This data may not be complete. We recommend contacting the local school district to confirm school assignments for this home.
Get a cash offer in 3 minutes
Find out how much your home could sell for in as little as 3 minutes with a no-obligation cash offer.
Estimated market value
$1,770,300
Get a cash offer in 3 minutes
Find out how much your home could sell for in as little as 3 minutes with a no-obligation cash offer.
Estimated market value
$1,770,300
- Florida
- Orange County
- Orlando
- 32826
- 13994 LAKE PRICE DRIVE
Nearby cities
Nearby neighborhoods
Nearby zip codes
Other Orlando Topics
