Must-See Moorpark Highlands Beauty!
Welcome to this impeccably maintained and beautifully updated 4-bedroom, 3-bath home with a dedicated office/den, ideally located in the highly desirable Moorpark Highlands community. Showcasing pride of ownership throughout, this exceptional residence blends timeless style with modern upgrades designed for comfortable everyday living.
Step inside to discover hand-scraped Hickory hardwood flooring, all-new LED recessed lighting, elegant plantation shutters, custom designer closets, and a stunning barn door accent in the luxurious primary suite bathroom. The home includes an interior wet fire sprinkler system for added comfort and peace of mind.
The inviting backyard features a spacious patio for outdoor dining and gatherings, low-maintenance turf, and a beautifully illuminated rock waterfall that creates a serene ambiance day and night.
Offering exceptional upgrades, versatile living spaces, and a prime location, this move-in-ready home is a rare opportunity you won't want to miss!
Sold for $1,060,000
Listed by: Pinnacle Estate Properties, Inc. • Wendy Morley • Contact: 818-665-9202
Bought with: Keller Williams Westlake Village
$1,060,000
13995 Burdock Dr, Moorpark, CA 93021
4beds
2,311sqft
Single Family Residence
Built in 2015
4,356 Square Feet Lot
$1,062,900 Zestimate®
$459/sqft
$4,635 Estimated rent
Home value
$1,062,900
$978,000 - $1.16M
$4,635/mo
Zestimate® history
Owner options
List your home for rent
$4,635/mo
Rent Zestimate®
Find your next renter with Zillow Rental Manager. Plus, with online applications, you can quickly screen prospective tenants – for free.
$4,635/mo
Rent Zestimate®
Refinance and save
$7,361/mo
Est. payment
Refinancing to a lower rate could help reduce your monthly payments and save thousands over the life of the loan.
$7,361/mo
Est. payment
Explore your selling options
Work with a Zillow partner agent
Leverage their expertise and Zillow's premium Showcase listings to get your home seen by more buyers.
Get startedList with your own agent
Get your home in front of millions of buyers by listing it on Zillow.
Learn how to do itSell it yourself
Take full control of how buyers see your home on Zillow by listing For Sale by Owner (FSBO).
List your homeWhat's special
Zillow last checked:
Listing updated:
Listed by:
Wendy Morley DRE #01788681 818-665-9202,
Pinnacle Estate Properties, Inc.,
Larry Smart DRE #01024190,
Pinnacle Estate Properties, Inc.
Bought with:
Dianna Dingman, DRE #01333082
Keller Williams Westlake Village
Source: CRMLS,MLS#: SR26133573 Originating MLS: California Regional MLS
Originating MLS: California Regional MLSFacts & features
Interior
Bedrooms & bathrooms
- Bedrooms: 4
- Bathrooms: 3
- Full bathrooms: 3
- Main level bathrooms: 1
- Main level bedrooms: 1
Rooms
- Room types: Bonus Room, Bedroom, Foyer, Guest Quarters, Great Room, Kitchen, Laundry, Living Room, Primary Bathroom, Primary Bedroom, Office, Other
Primary bedroom
- Features: Primary Suite
Bedroom
- Features: Bedroom on Main Level
Bathroom
- Features: Bathroom Exhaust Fan, Bathtub, Closet, Dual Sinks, Humidity Controlled, Low Flow Plumbing Fixtures, Quartz Counters, Separate Shower, Tub Shower, Walk-In Shower
Kitchen
- Features: Granite Counters, Kitchen Island, Kitchen/Family Room Combo
Heating
- Central, Humidity Control
Cooling
- Central Air, ENERGY STAR Qualified Equipment, High Efficiency
Appliances
- Included: Convection Oven, Dishwasher, ENERGY STAR Qualified Appliances, Gas Range, Microwave, Water Softener, Water Heater
- Laundry: Gas Dryer Hookup, Inside, Laundry Room, Upper Level
Features
- Ceiling Fan(s), Granite Counters, High Ceilings, Pantry, Recessed Lighting, Wired for Data, Bedroom on Main Level, Entrance Foyer, Primary Suite, Walk-In Closet(s)
- Flooring: Tile, Wood
- Doors: ENERGY STAR Qualified Doors, French Doors
- Windows: Blinds, Double Pane Windows, ENERGY STAR Qualified Windows, Insulated Windows, Low-Emissivity Windows, Plantation Shutters
- Has fireplace: No
- Fireplace features: None
- Common walls with other units/homes: No Common Walls
Interior area
- Total interior livable area: 2,311 sqft
Property
Parking
- Total spaces: 4
- Parking features: Direct Access, Door-Single, Driveway, Garage Faces Front, Garage, On Street
- Attached garage spaces: 2
- Uncovered spaces: 2
Accessibility
- Accessibility features: Parking, Accessible Doors, Accessible Hallway(s)
Features
- Levels: Two
- Stories: 2
- Entry location: front door
- Patio & porch: Concrete, Open, Patio
- Exterior features: Rain Gutters
- Pool features: Fenced, Association
- Has spa: Yes
- Spa features: Association
- View description: None
Lot
- Size: 4,356 Square Feet
- Features: Back Yard, Desert Front, Drip Irrigation/Bubblers, Front Yard, Garden, Sprinklers In Rear, Sprinklers In Front, Landscaped, Sprinklers Timer, Sprinklers On Side
Details
- Parcel number: 5130283435
- Special conditions: Trust
- Horse amenities: Riding Trail
Construction
Type & style
- Home type: SingleFamily
- Architectural style: Mediterranean
- Property subtype: Single Family Residence
Materials
- Foundation: Slab
- Roof: Concrete
Condition
- Updated/Remodeled,Turnkey
- New construction: No
- Year built: 2015
Utilities & green energy
- Electric: Electricity - On Property
- Sewer: Public Sewer
- Water: Public
- Utilities for property: Cable Connected, Electricity Connected, Natural Gas Connected, Sewer Connected, Underground Utilities, Water Connected
Green energy
- Energy efficient items: Appliances
Community & HOA
Community
- Features: Curbs, Foothills, Gutter(s), Hiking, Horse Trails, Park, Preserve/Public Land, Street Lights, Suburban, Sidewalks
- Security: Carbon Monoxide Detector(s), Fire Detection System, Fire Rated Drywall, Fire Sprinkler System, Smoke Detector(s), Security Lights
- Subdivision: Living Smart Homes
HOA
- Has HOA: Yes
- Amenities included: Controlled Access, Maintenance Grounds, Maintenance Front Yard, Outdoor Cooking Area, Barbecue, Picnic Area, Pool, Pets Allowed, Spa/Hot Tub, Security
- HOA fee: $220 monthly
- HOA name: Living Smart Homes
- HOA phone: 888-882-0588
- Second HOA fee: $52 monthly
- Second HOA name: Moorpark Highlands
Location
- Region: Moorpark
Financial & listing details
- Price per square foot: $459/sqft
- Tax assessed value: $780,273
- Date on market: 6/19/2026
- Cumulative days on market: 2 days
- Listing terms: Cash,Cash to New Loan,Conventional
- Road surface type: Paved
Price history
| Date | Event | Price |
|---|---|---|
| 7/23/2026 | Sold | $1,060,000$459/sqft |
Source:  CRMLS #SR26133573 Report a problem CRMLS #SR26133573 Report a problem | ||
| 7/17/2026 | Pending sale | $1,060,000$459/sqft |
Source: CRMLS #SR26133573 Report a problem | ||
| 6/22/2026 | Contingent | $1,060,000$459/sqft |
Source: CRMLS #SR26133573 Report a problem | ||
| 6/20/2026 | Listed for sale | $1,060,000+66.4%$459/sqft |
Source: CRMLS #SR26133573 Report a problem | ||
| 6/9/2015 | Sold | $637,000$276/sqft |
Source: Public Record Report a problem | ||
Public tax history
| Year | Property taxes | Tax assessment |
|---|---|---|
| 2026 | -- | $780,273 +2% |
| 2025 | $9,494 +3.3% | $764,974 +2% |
| 2024 | $9,191 | $749,975 +2% |
| 2023 | $9,191 +3.5% | $735,270 +2% |
| 2022 | $8,884 +0.2% | $720,853 +2% |
| 2021 | $8,868 -0.4% | $706,719 +1% |
| 2020 | $8,899 +0.8% | $699,474 +2% |
| 2019 | $8,828 +6.3% | $685,759 +2% |
| 2018 | $8,307 -0.9% | $672,314 +2% |
| 2017 | $8,379 -25.8% | $659,132 +2% |
| 2016 | $11,287 +463.4% | $646,208 +5829.1% |
| 2015 | $2,004 -33.9% | $10,899 0% |
| 2014 | $3,032 | $10,900 |
Find assessor info on the county website
Neighborhood: 93021
Nearby homes
- $1,026,4004 bd3 ba2.4k sqft13989 Burdock Dr, Moorpark, CA 93021Off Market
- $1,000,0004 bd3 ba2.3k sqft7060 Baneberry Ave, Moorpark, CA 93021Sold
- $1,025,3004 bd3 ba2.3k sqft14005 Burdock Dr, Moorpark, CA 93021Off Market

- $1,030,4004 bd3 ba2.3k sqft7048 Baneberry Ave, Moorpark, CA 93021Off Market
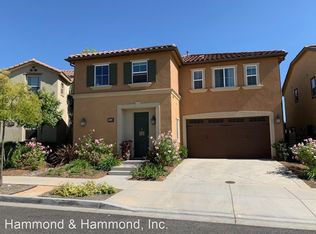
- $993,1004 bd3 ba2.3k sqft7072 Baneberry Ave, Moorpark, CA 93021Off Market
- $977,5004 bd3 ba2.3k sqft7055 Oswego Ct, Moorpark, CA 93021Off Market
- $1,014,9004 bd3 ba2.3k sqft13977 Burdock Dr, Moorpark, CA 93021Off Market
- $1,034,8004 bd3 ba2.4k sqft7036 Baneberry Ave, Moorpark, CA 93021Off Market
Nearby schools
GreatSchools rating
- 6/10Campus Canyon College Preparatory AcademyGrades: K-8Distance: 1.4 mi
- 8/10Moorpark High SchoolGrades: 9-12Distance: 2.7 mi
- 5/10Mesa Verde Middle SchoolGrades: 6-8Distance: 2.1 mi
Get a cash offer in 3 minutes
Find out how much your home could sell for in as little as 3 minutes with a no-obligation cash offer.
Estimated market value
$1,062,900
Get a cash offer in 3 minutes
Find out how much your home could sell for in as little as 3 minutes with a no-obligation cash offer.
Estimated market value
$1,062,900
- California
- Ventura County
- Moorpark
- 93021
- 13995 Burdock Dr
