Retreat to the main floor primary suite, complete with a walk-in closet and a striking ensuite bathroom featuring heated flooring, dual sinks and an oversized step-in shower. Discover modern elegance in this beautifully updated home positioned on a spacious corner lot. You'll be welcomed by a light-filled interior with fresh paint, soaring ceilings, and a seamless flow between versatile living spaces. The inviting living room features contemporary tile flooring, a stylish gas fireplace, and built-in shelving. This space effortlessly connects to the kitchen and dining areas, perfect for both daily living and entertaining. The kitchen boasts gorgeous granite countertops, stainless steel appliances including double ovens and range, and abundant cabinetry with a large pantry for all your storage needs. Adjacent to the kitchen, a versatile room offers an ideal space for a home office or additional dining area. Upstairs, you'll find a versatile loft area along with two additional bedrooms with new carpet and a full bathroom offering ample space for family or guests. The large unfinished basement includes a craft/art studio/workshop/beer making area & rough-in plumbing for an additional bathroom to provide plenty of room for future customization. Step outside to your private backyard retreat, which includes a large deck, lush lawn, garden area, and a storage shed, all framed by mature trees. The three-car garage ensures ample space for vehicles and storage. Nestled in a quiet community with nearby open space, parks, and walking paths, this home offers both comfort and convenience. Experience it for yourself and see how it could be the perfect fit for you!
Sold for $620,000
$620,000
13995 Eudora Street, Thornton, CO 80602
3beds
2,716sqft
Single Family Residence
Built in 2002
9,334 Square Feet Lot
$590,000 Zestimate®
$228/sqft
$3,130 Estimated rent
Home value
$590,000
$549,000 - $637,000
$3,130/mo
Zestimate® history
Owner options
List your home for rent
$3,130/mo
Rent Zestimate®
Find your next renter with Zillow Rental Manager. Plus, with online applications, you can quickly screen prospective tenants – for free.
$3,130/mo
Rent Zestimate®
Refinance and save
$3,651/mo
Est. payment
Refinancing to a lower rate could help reduce your monthly payments and save thousands over the life of the loan.
$3,651/mo
Est. payment
Explore your selling options
Work with a Zillow partner agent
Leverage their expertise and Zillow's premium Showcase listings to get your home seen by more buyers.
Get startedList with your own agent
Get your home in front of millions of buyers by listing it on Zillow.
Learn how to do itSell it yourself
Take full control of how buyers see your home on Zillow by listing For Sale by Owner (FSBO).
List your homeWhat's special
Gas fireplaceContemporary tile flooringRough-in plumbingPrivate backyard retreatUnfinished basementLarge deckSpacious corner lot
Zillow last checked:
Listing updated:
Listed by:
Martin Mata 720-552-2557 Martin.Mata@redfin.com,
Redfin Corporation,
Michael Turner 720-300-0889,
Redfin Corporation
Bought with:
Julie Bloch Burton, 100026270
Celladora Real Estate
Source: REcolorado as distributed by MLS GRID,MLS#: 8184424
Facts & features
Interior
Bedrooms & bathrooms
- Bedrooms: 3
- Bathrooms: 3
- Full bathrooms: 1
- 3/4 bathrooms: 1
- 1/2 bathrooms: 1
- Main level bathrooms: 2
- Main level bedrooms: 1
Primary bedroom
- Description: Luxury Vinyl Tile, High Ceiling, Ceiling Fan, Ensuite Bathroom
- Level: Main
- Area: 182 Square Feet
- Dimensions: 14 x 13
Bedroom
- Description: Carpet, Ceiling Fan
- Level: Upper
- Area: 110 Square Feet
- Dimensions: 11 x 10
Bedroom
- Description: Carpet, Ceiling Fan
- Level: Upper
- Area: 117 Square Feet
- Dimensions: 13 x 9
Primary bathroom
- Description: Luxury Vinyl Tile, Double Sinks, Granite Countertop, Step-In Shower, Walk-In Closet
- Level: Main
- Area: 90 Square Feet
- Dimensions: 9 x 10
Bathroom
- Description: Tile Flooring, Granite Countertop
- Level: Main
- Area: 18 Square Feet
- Dimensions: 6 x 3
Bathroom
- Description: Sheet Vinyl Flooring
- Level: Upper
- Area: 50 Square Feet
- Dimensions: 5 x 10
Family room
- Description: Tile Flooring, Vaulted Ceiling, Ceiling Fan, Fireplace
- Level: Main
- Area: 435 Square Feet
- Dimensions: 29 x 15
Kitchen
- Description: Luxury Vinyl Tile, Stainless Steel Appliances, Granite Countertops, Adjacent Table Space With Backyard Access
- Level: Main
- Area: 240 Square Feet
- Dimensions: 24 x 10
Laundry
- Description: Tile Flooring, Cabinetry
- Level: Main
- Area: 42 Square Feet
- Dimensions: 7 x 6
Loft
- Description: Carpet
- Level: Upper
- Area: 260 Square Feet
- Dimensions: 13 x 20
Office
- Description: Tile Flooring, Ceiling Fan
- Level: Main
- Area: 154 Square Feet
- Dimensions: 14 x 11
Heating
- Forced Air, Natural Gas
Cooling
- Central Air
Appliances
- Included: Convection Oven, Dishwasher, Disposal, Double Oven, Gas Water Heater, Humidifier, Microwave, Range, Refrigerator
Features
- Ceiling Fan(s), Eat-in Kitchen, Entrance Foyer, Granite Counters, High Ceilings, High Speed Internet, Open Floorplan, Pantry, Primary Suite, Walk-In Closet(s)
- Flooring: Carpet, Tile
- Windows: Double Pane Windows, Window Coverings, Window Treatments
- Basement: Bath/Stubbed,Crawl Space,Partial,Sump Pump,Unfinished
- Number of fireplaces: 1
- Fireplace features: Gas
Interior area
- Total structure area: 2,716
- Total interior livable area: 2,716 sqft
- Finished area above ground: 2,040
- Finished area below ground: 0
Property
Parking
- Total spaces: 3
- Parking features: Concrete, Dry Walled, Exterior Access Door, Insulated Garage, Lighted, Storage
- Attached garage spaces: 3
Features
- Levels: Two
- Stories: 2
- Patio & porch: Deck, Front Porch
- Exterior features: Garden, Lighting, Private Yard, Rain Gutters
- Has spa: Yes
- Spa features: Spa/Hot Tub
- Fencing: Partial
- Has view: Yes
- View description: Meadow
Lot
- Size: 9,334 Square Feet
- Features: Corner Lot, Landscaped, Meadow, Sprinklers In Front, Sprinklers In Rear
Details
- Parcel number: R0138480
- Special conditions: Standard
Construction
Type & style
- Home type: SingleFamily
- Property subtype: Single Family Residence
Materials
- Frame, Stone, Wood Siding
Condition
- Year built: 2002
Utilities & green energy
- Sewer: Public Sewer
- Water: Public
- Utilities for property: Cable Available, Electricity Connected, Internet Access (Wired), Natural Gas Connected, Phone Available
Green energy
- Energy efficient items: Appliances, HVAC, Insulation, Windows
Community & HOA
Community
- Security: Carbon Monoxide Detector(s), Security System, Smoke Detector(s)
- Subdivision: Northbrook
HOA
- Has HOA: Yes
- HOA fee: $33 monthly
- HOA name: Northbrook
- HOA phone: 303-952-4004
Location
- Region: Thornton
Financial & listing details
- Price per square foot: $228/sqft
- Tax assessed value: $570,000
- Annual tax amount: $3,044
- Date on market: 9/18/2024
- Listing terms: Cash,Conventional,FHA,VA Loan
- Exclusions: Washer And Dryer, Hot Tub
- Ownership: Individual
- Electric utility on property: Yes
Price history
| Date | Event | Price |
|---|---|---|
| 1/10/2025 | Sold | $620,000-0.8%$228/sqft |
Source:  REcolorado as distributed by MLS GRID #8184424 Report a problem REcolorado as distributed by MLS GRID #8184424 Report a problem | ||
| 12/13/2024 | Pending sale | $624,900$230/sqft |
Source: REcolorado as distributed by MLS GRID #8184424 Report a problem | ||
| 10/28/2024 | Price change | $624,900-0.8%$230/sqft |
Source: REcolorado as distributed by MLS GRID #8184424 Report a problem | ||
| 10/1/2024 | Price change | $629,900-1.6%$232/sqft |
Source: REcolorado as distributed by MLS GRID #8184424 Report a problem | ||
| 9/18/2024 | Listed for sale | $639,900+139.8%$236/sqft |
Source: REcolorado as distributed by MLS GRID #8184424 Report a problem | ||
| 12/19/2010 | Listing removed | $266,900$98/sqft |
Source: Metro BrokersRealty Profiles, Inc. #835341 Report a problem | ||
| 10/7/2010 | Listed for sale | $266,900+2.7%$98/sqft |
Source: Metro BrokersRealty Profiles, Inc. #835341 Report a problem | ||
| 3/1/2010 | Sold | $260,000-0.8%$96/sqft |
Source: Public Record Report a problem | ||
| 6/25/2009 | Sold | $262,000$96/sqft |
Source: Public Record Report a problem | ||
| 2/10/2009 | Listed for sale | $262,000-4%$96/sqft |
Source: Listhub #741812 Report a problem | ||
| 2/7/2005 | Sold | $273,000+12.2%$101/sqft |
Source: Public Record Report a problem | ||
| 2/4/2003 | Sold | $243,423$90/sqft |
Source: Public Record Report a problem | ||
Public tax history
| Year | Property taxes | Tax assessment |
|---|---|---|
| 2025 | $3,074 +1% | $35,620 -11.3% |
| 2024 | $3,044 +20.5% | $40,180 |
| 2023 | $2,526 -3.3% | $40,180 +35.8% |
| 2022 | $2,611 | $29,590 -2.8% |
| 2021 | -- | $30,450 +6.8% |
| 2020 | $3,210 | $28,510 -0.2% |
| 2019 | $3,210 +8.9% | $28,560 +12.8% |
| 2018 | $2,948 | $25,310 |
| 2017 | $2,948 | $25,310 +15.6% |
| 2016 | -- | $21,890 |
| 2015 | $2,383 | $21,890 +15.6% |
| 2014 | -- | $18,940 |
| 2013 | -- | $18,940 |
| 2012 | -- | $18,940 |
| 2011 | -- | $18,940 -4.8% |
| 2010 | -- | $19,900 |
| 2009 | -- | $19,900 -5.5% |
| 2008 | -- | $21,060 |
| 2007 | -- | $21,060 +5.4% |
| 2006 | -- | $19,990 |
| 2005 | -- | $19,990 -6.6% |
| 2004 | -- | $21,400 +25.4% |
| 2003 | $226 +7.1% | $17,060 +675.5% |
| 2002 | $211 | $2,200 |
Find assessor info on the county website
Neighborhood: Northbrook
Nearby homes
- $589,1003 bd2 ba2.3k sqft13983 Eudora St, Thornton, CO 80602Off Market
- $606,3005 bd4 ba2.8k sqft13994 Dahlia St, Thornton, CO 80602Off Market
- $622,1004 bd3 ba3.4k sqft13982 Dahlia St, Thornton, CO 80602Off Market
- $676,0006 bd4 ba3.7k sqft13971 Eudora St, Thornton, CO 80602Off Market
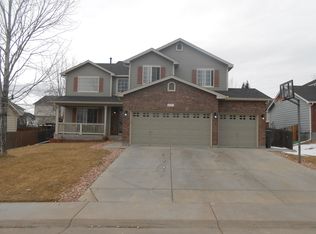
- $611,8004 bd3 ba2.6k sqft13996 Eudora St, Thornton, CO 80602Off Market
- $555,4003 bd2 ba2k sqft13970 Dahlia St, Thornton, CO 80602Off Market
- $553,0004 bd4 ba2.9k sqft13958 Dahlia St, Thornton, CO 80602Sold
- $550,0005 bd4 ba2.9k sqft13959 Eudora St, Thornton, CO 80602Sold
Nearby schools
GreatSchools rating
- 7/10Silver Creek Elementary SchoolGrades: K-5Distance: 1.9 mi
- 7/10Rocky Top Middle SchoolGrades: 6-8Distance: 1.4 mi
- 8/10Horizon High SchoolGrades: 9-12Distance: 0.5 mi
Schools provided by the listing agent
- Elementary: Silver Creek
- Middle: Rocky Top
- High: Horizon
- District: Adams 12 5 Star Schl
Source: REcolorado as distributed by MLS GRID. This data may not be complete. We recommend contacting the local school district to confirm school assignments for this home.
Get a cash offer in 3 minutes
Find out how much your home could sell for in as little as 3 minutes with a no-obligation cash offer.
Estimated market value
$590,000
Get a cash offer in 3 minutes
Find out how much your home could sell for in as little as 3 minutes with a no-obligation cash offer.
Estimated market value
$590,000
- Colorado
- Adams County
- Thornton
- 80602
- Northbrook
- 13995 Eudora Street
Nearby cities
Nearby neighborhoods
Nearby zip codes
Other Thornton Topics
