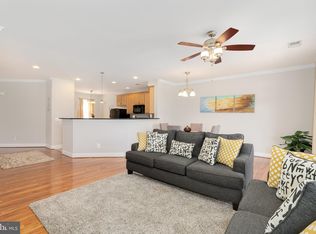
Love at first sight! From the charming covered front porch to the welcoming interior featuring a fabulous floor plan, you'll know this is the home you'll enjoy! - And it just gets better! Main level living at its finist with walls of windows! The spacious kitchen is loaded with cabinets, granite counters with multiple prep areas, stainless appliances, gas cooking (double oven) plus an island. While cooking or prepping food, you'll never feel left out when guests come to visit because of the open great room! The living area features a colonial surround fireplace, which provides enough heat to take the chill away. A separate dining area overlooks the tranquil back yard. The 18' x 7' covered rear patio is the most relaxing space of all! Access to the patio is from the Great Room and the Primary Suite. Oh and what a wonderful, and private, Primary Suite! It's roomy with a wall of windows, a walk-in closet and a luxurious spa-like bath! The renovated bath is beautifully tiled and includes double sinks, a large soaking tub, separate shower and linen closet. At the opposite end of the home, you'll find bedroom 2, which is currently used as an office/sitting area. Glass French doors add to the charm. Bedroom 3 is down the hallway along with a full guest bath. A laundry closet is conveniently located adjacent to this area. Garage access is here too. This home exudes charm!! The community includes pool, tennis/pickle ball courts, tot lot and walking paths. The Belmont Bay Harbor Marina is nearby as well as the Occoquan Bay National Wildlife Refuge! Minutes away is the quaint town of Occoquan! Great location - less than a mile to the VRE! Good access to I-95, Route 1 and 123!
Sold for $454,900
$454,900
13996 Greendale Dr, Woodbridge, VA 22191
3beds
1,506sqft
Condominium
Built in 2006
-- sqft lot
$421,100 Zestimate®
$302/sqft
$2,673 Estimated rent
Home value
$421,100
$392,000 - $455,000
$2,673/mo
Zestimate® history
Owner options
List your home for rent
$2,673/mo
Rent Zestimate®
Find your next renter with Zillow Rental Manager. Plus, with online applications, you can quickly screen prospective tenants – for free.
$2,673/mo
Rent Zestimate®
Refinance and save
$2,881/mo
Est. payment
Refinancing to a lower rate could help reduce your monthly payments and save thousands over the life of the loan.
$2,881/mo
Est. payment
Explore your selling options
Work with a Zillow partner agent
Leverage their expertise and Zillow's premium Showcase listings to get your home seen by more buyers.
Get startedList with your own agent
Get your home in front of millions of buyers by listing it on Zillow.
Learn how to do itSell it yourself
Take full control of how buyers see your home on Zillow by listing For Sale by Owner (FSBO).
List your homeWhat's special
Zillow last checked:
Listing updated:
Listed by:
Lynne Skram 703-623-0480,
RE/MAX Allegiance
Bought with:
Cynthia C Jones, 0225211867
Integrity Real Estate Group
Source: Bright MLS,MLS#: VAPW2056030
Facts & features
Interior
Bedrooms & bathrooms
- Bedrooms: 3
- Bathrooms: 2
- Full bathrooms: 2
- Main level bathrooms: 2
- Main level bedrooms: 3
Rooms
- Room types: Primary Bedroom, Bedroom 2, Bedroom 3, Kitchen, Great Room, Bathroom 2, Primary Bathroom
Basement
- Area: 0
Heating
- Forced Air, Natural Gas
Cooling
- Ceiling Fan(s), Central Air, Electric
Appliances
- Included: Microwave, Disposal, Dishwasher, Dryer, Exhaust Fan, Oven/Range - Gas, Refrigerator, Washer, Gas Water Heater
- Laundry: Main Level, In Unit
Features
- Ceiling Fan(s), Combination Dining/Living, Soaking Tub, Walk-In Closet(s)
- Flooring: Ceramic Tile, Carpet
- Has basement: No
- Number of fireplaces: 1
- Fireplace features: Electric
Interior area
- Total structure area: 1,506
- Total interior livable area: 1,506 sqft
- Finished area above ground: 1,506
- Finished area below ground: 0
Property
Parking
- Total spaces: 2
- Parking features: Garage Door Opener, Driveway, Attached
- Attached garage spaces: 1
- Uncovered spaces: 1
Accessibility
- Accessibility features: None
Features
- Levels: One
- Stories: 1
- Patio & porch: Patio
- Exterior features: Storage
- Pool features: Community
Details
- Additional structures: Above Grade, Below Grade
- Parcel number: 8492124589.01
- Zoning: PMD
- Special conditions: Standard
Construction
Type & style
- Home type: Condo
- Architectural style: Colonial
- Property subtype: Condominium
- Attached to another structure: Yes
Materials
- Stone, Vinyl Siding
Condition
- Very Good
- New construction: No
- Year built: 2006
Utilities & green energy
- Sewer: Public Sewer
- Water: Public
Community & HOA
Community
- Condo and coop fee: $420 monthly
- Subdivision: Belmont Bay
HOA
- Has HOA: Yes
- Amenities included: Common Grounds, Jogging Path, Pool, Tennis Court(s)
- Services included: Common Area Maintenance, Management, Reserve Funds, Lawn Care Rear, Lawn Care Side, Maintenance Grounds, Maintenance Structure, Snow Removal, Trash
- HOA fee: $77 monthly
- HOA name: BELMONT BAY HOA
- Second HOA name: The Villas At Belmont Bay
Location
- Region: Woodbridge
Financial & listing details
- Price per square foot: $302/sqft
- Tax assessed value: $398,400
- Annual tax amount: $4,488
- Date on market: 8/3/2023
- Listing agreement: Exclusive Right To Sell
- Inclusions: Kitchen Island
- Ownership: Condominium
Price history
| Date | Event | Price |
|---|---|---|
| 9/1/2023 | Sold | $454,900$302/sqft |
Source:  Bright MLS #VAPW2056030 Report a problem Bright MLS #VAPW2056030 Report a problem | ||
| 8/8/2023 | Contingent | $454,900$302/sqft |
Source: Bright MLS #VAPW2056030 Report a problem | ||
| 8/3/2023 | Listed for sale | $454,900+3.4%$302/sqft |
Source: Bright MLS #VAPW2056030 Report a problem | ||
| 8/31/2022 | Sold | $440,000-1.1%$292/sqft |
Source: Bright MLS #VAPW2032270 Report a problem | ||
| 8/3/2022 | Pending sale | $445,000$295/sqft |
Source: Bright MLS #VAPW2032270 Report a problem | ||
| 7/27/2022 | Price change | $445,000-1.1%$295/sqft |
Source: Bright MLS #VAPW2032270 Report a problem | ||
| 7/7/2022 | Listed for sale | $450,000$299/sqft |
Source: Bright MLS #VAPW2032270 Report a problem | ||
Public tax history
Tax history is unavailable.
Neighborhood: Belmont
Nearby homes
- $454,9003 bd2 ba1.5k sqft13996 Greendale Dr #3, Woodbridge, VA 22191Sold

- $513,6004 bd2 ba1.8k sqft13994 Greendale Dr #4, Woodbridge, VA 22191Off Market
- $567,6003 bd3 ba2.4k sqft13992 Greendale Dr #5, Woodbridge, VA 22191Off Market
- $448,4002 bd2 ba1.7k sqft13990 Greendale Dr #6, Woodbridge, VA 22191Off Market
- $486,2003 bd2 ba1.7k sqft14000 Greendale Dr #1, Woodbridge, VA 22191Off Market
- $540,8003 bd3 ba2.4k sqft13998 Greendale Dr #2, Woodbridge, VA 22191Off Market
- $475,0003 bd2 ba1.7k sqft14000 Greendale Dr, Woodbridge, VA 22191Sold
- $553,8004 bd3 ba2.4k sqft13978 Greendale Dr #8, Woodbridge, VA 22191Off Market
Nearby schools
GreatSchools rating
- 7/10Belmont Elementary SchoolGrades: PK-5Distance: 0.5 mi
- 3/10Fred M. Lynn Middle SchoolGrades: 6-8Distance: 1 mi
- 3/10Freedom High SchoolGrades: 9-12Distance: 3.1 mi
Schools provided by the listing agent
- Elementary: Belmont
- Middle: Fred M. Lynn
- High: Freedom
- District: Prince William County Public Schools
Source: Bright MLS. This data may not be complete. We recommend contacting the local school district to confirm school assignments for this home.
Get a cash offer in 3 minutes
Find out how much your home could sell for in as little as 3 minutes with a no-obligation cash offer.
Estimated market value
$421,100
Get a cash offer in 3 minutes
Find out how much your home could sell for in as little as 3 minutes with a no-obligation cash offer.
Estimated market value
$421,100
- Virginia
- Prince William County
- Woodbridge
- 22191
- Belmont
- 13996 Greendale Dr
Nearby cities
Nearby neighborhoods
Nearby zip codes
Other Woodbridge Topics
