Step into modern living with this beautifully refreshed 3-level townhome in a prime Centreville location. From the moment you walk in, you're welcomed by brand-new flooring that seamlessly pairs with luminous, neutral paint and contemporary light fixtures throughout the home. The stylish kitchen sets the stage for culinary adventures, boasting new high-end stainless steel appliances. Upstairs, you'll find two inviting bedrooms and a full bathroom, offering both privacy and convenience. The lower level presents an additional third bedroom and a full bath, providing ample space for guests. Also on the lower level is a dedicated office space, perfectly designed for those who work from home. But the charm of this home doesn't end inside; step out onto your private deck and patio, where you can entertain guests or relax. Here, you'll overlook the common area and a small playground. For commuters, this home is a dream come true. It is centrally located and provides unbeatable access to major commuting roads like I-66, Route 28, Braddock Road, and Route 29. Plus, Dulles Airport is just 15 minutes away, adding an extra layer of convenience to your lifestyle. There are two assigned parking spaces in front of the home and one permit parking hangtag for guests. Don't miss your chance to own this move-in-ready piece of Centreville's vibrant community. Schedule your showing today and experience the best of Centreville living!
Sold for $460,000
$460,000
13996 Gunners Pl, Centreville, VA 20121
3beds
1,598sqft
Townhouse
Built in 1988
1,314 Square Feet Lot
$514,300 Zestimate®
$288/sqft
$2,846 Estimated rent
Home value
$514,300
$489,000 - $540,000
$2,846/mo
Zestimate® history
Owner options
List your home for rent
$2,846/mo
Rent Zestimate®
Find your next renter with Zillow Rental Manager. Plus, with online applications, you can quickly screen prospective tenants – for free.
$2,846/mo
Rent Zestimate®
Refinance and save
$2,952/mo
Est. payment
Refinancing to a lower rate could help reduce your monthly payments and save thousands over the life of the loan.
$2,952/mo
Est. payment
Explore your selling options
Work with a Zillow partner agent
Leverage their expertise and Zillow's premium Showcase listings to get your home seen by more buyers.
Get startedList with your own agent
Get your home in front of millions of buyers by listing it on Zillow.
Learn how to do itSell it yourself
Take full control of how buyers see your home on Zillow by listing For Sale by Owner (FSBO).
List your homeWhat's special
Contemporary light fixtures throughoutPrivate deckBrand-new flooringNeutral paintStylish kitchenCentreville location
Zillow last checked:
Listing updated:
Listed by:
Kathy Tracey 703-231-7049,
Compass,
Listing Team: Greater Reston Living, Co-Listing Team: Greater Reston Living,Co-Listing Agent: Graham Tracey 703-862-1433,
Compass
Bought with:
Tony Pham, 0225096804
South East Realty, Inc.
Source: Bright MLS,MLS#: VAFX2148214
Facts & features
Interior
Bedrooms & bathrooms
- Bedrooms: 3
- Bathrooms: 3
- Full bathrooms: 2
- 1/2 bathrooms: 1
- Main level bathrooms: 1
Rooms
- Room types: Living Room, Dining Room, Primary Bedroom, Bedroom 2, Bedroom 3, Kitchen, Breakfast Room, Study
Basement
- Area: 500
Heating
- Heat Pump, Natural Gas
Cooling
- Ceiling Fan(s), Central Air, Electric
Appliances
- Included: Dishwasher, Disposal, Dryer, Microwave, Oven, Oven/Range - Gas, Refrigerator, Cooktop, Washer, Gas Water Heater
Features
- Breakfast Area, Dining Area, Primary Bath(s), Upgraded Countertops, Open Floorplan, High Ceilings
- Flooring: Wood
- Doors: Sliding Glass
- Windows: Window Treatments
- Basement: Connecting Stairway,Exterior Entry,Rear Entrance,Full,Finished,Walk-Out Access,Windows
- Has fireplace: No
Interior area
- Total structure area: 1,598
- Total interior livable area: 1,598 sqft
- Finished area above ground: 1,098
- Finished area below ground: 500
Property
Parking
- Total spaces: 2
- Parking features: Assigned, Free, Parking Lot
- Details: Assigned Parking
Accessibility
- Accessibility features: None
Features
- Levels: Three
- Stories: 3
- Patio & porch: Deck, Patio
- Pool features: Community
Lot
- Size: 1,314 Square Feet
- Features: Landscaped
Details
- Additional structures: Above Grade, Below Grade
- Parcel number: 0652 05 0595
- Zoning: 181
- Special conditions: Standard
Construction
Type & style
- Home type: Townhouse
- Architectural style: Colonial
- Property subtype: Townhouse
Materials
- Aluminum Siding
- Foundation: Slab
Condition
- New construction: No
- Year built: 1988
Utilities & green energy
- Sewer: Public Sewer
- Water: Public
- Utilities for property: Electricity Available, Cable Available, Natural Gas Available, Phone Available, Other, Broadband, Fiber Optic, Cable
Community & HOA
Community
- Features: Pool
- Subdivision: Singletons Grove
HOA
- Has HOA: Yes
- Amenities included: Tot Lots/Playground, Pool
- HOA fee: $89 monthly
- HOA name: SINGLETONS GROVE
Location
- Region: Centreville
Financial & listing details
- Price per square foot: $288/sqft
- Tax assessed value: $410,310
- Annual tax amount: $4,631
- Date on market: 9/28/2023
- Listing agreement: Exclusive Agency
- Listing terms: Cash,Conventional,FHA,VA Loan
- Ownership: Fee Simple
Price history
| Date | Event | Price |
|---|---|---|
| 11/6/2023 | Sold | $460,000-4.2%$288/sqft |
Source:  Bright MLS #VAFX2148214 Report a problem Bright MLS #VAFX2148214 Report a problem | ||
| 10/13/2023 | Contingent | $480,000$300/sqft |
Source: Bright MLS #VAFX2148214 Report a problem | ||
| 9/28/2023 | Listed for sale | $480,000+45.5%$300/sqft |
Source: Bright MLS #VAFX2148214 Report a problem | ||
| 8/30/2023 | Sold | $329,900-2.3%$206/sqft |
Source: Public Record Report a problem | ||
| 8/24/2016 | Sold | $337,500+0.7%$211/sqft |
Source: Public Record Report a problem | ||
| 6/28/2016 | Pending sale | $335,000$210/sqft |
Source: Keller Williams - Chantilly #FX9637797 Report a problem | ||
| 4/26/2016 | Listed for sale | $335,000$210/sqft |
Source: Keller Williams Realty #FX9637797 Report a problem | ||
| 4/18/2016 | Listing removed | $335,000$210/sqft |
Source: Owner Report a problem | ||
| 3/6/2016 | Listed for sale | $335,000+59.6%$210/sqft |
Source: Owner Report a problem | ||
| 5/30/2003 | Sold | $209,900+57.8%$131/sqft |
Source: Public Record Report a problem | ||
| 9/30/1996 | Sold | $133,000$83/sqft |
Source: Public Record Report a problem | ||
Public tax history
| Year | Property taxes | Tax assessment |
|---|---|---|
| 2025 | $5,513 +15.3% | $476,930 +15.5% |
| 2024 | $4,783 +3.3% | $412,890 +0.6% |
| 2023 | $4,630 +8.3% | $410,310 +9.7% |
| 2022 | $4,277 | $374,040 +8.8% |
| 2021 | -- | $343,710 +2.5% |
| 2020 | $3,971 +7.3% | $335,490 +7.3% |
| 2019 | $3,700 +3.8% | $312,660 +3.8% |
| 2018 | $3,564 +6.1% | $301,100 +4.1% |
| 2017 | $3,358 +2.4% | $289,250 +2.2% |
| 2016 | $3,280 +7.5% | $283,090 +3.5% |
| 2015 | $3,052 +1.3% | $273,440 +1.1% |
| 2014 | $3,013 | $270,570 +10.7% |
| 2013 | -- | $244,460 +7.8% |
| 2012 | -- | $226,870 +3.1% |
| 2011 | -- | $220,070 +3.9% |
| 2010 | -- | $211,870 -8.3% |
| 2009 | -- | $231,020 -19.7% |
| 2008 | -- | $287,840 -12.4% |
| 2007 | -- | $328,540 +93.7% |
| 2003 | -- | $169,645 +17% |
| 2002 | -- | $144,995 +25.4% |
| 2001 | -- | $115,615 |
Find assessor info on the county website
Neighborhood: 20121
Nearby homes
- $473,2002 bd2 ba1k sqft13998 Gunners Pl, Centreville, VA 20121Off Market
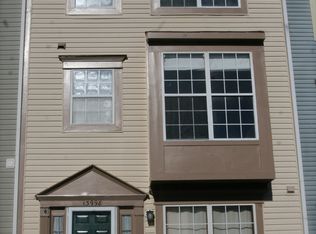
- $519,7003 bd3 ba1.1k sqft13994 Gunners Pl, Centreville, VA 20121Off Market
- $509,4003 bd2 ba1.3k sqft14000 Gunners Pl, Centreville, VA 20121Off Market
- $527,5004 bd2 ba-- sqft14002 Gunners Pl., Centreville, VA 20121Off Market

- $492,6003 bd2 ba1k sqft14002 Gunners Pl, Centreville, VA 20121Off Market
- $492,3003 bd3 ba1.6k sqft14004 Gunners Pl, Centreville, VA 20121Off Market
- $533,3003 bd4 ba1.4k sqft13990 Gunners Pl, Centreville, VA 20121Off Market
- $528,3004 bd4 ba1.1k sqft13988 Gunners Pl, Centreville, VA 20121Off Market
Nearby schools
GreatSchools rating
- 8/10Centreville Elementary SchoolGrades: PK-6Distance: 0.9 mi
- 7/10Liberty Middle SchoolGrades: 7-8Distance: 1.6 mi
- 5/10Centreville High SchoolGrades: 9-12Distance: 0.9 mi
Schools provided by the listing agent
- Elementary: Centreville
- Middle: Liberty
- High: Centreville
- District: Fairfax County Public Schools
Source: Bright MLS. This data may not be complete. We recommend contacting the local school district to confirm school assignments for this home.
Get a cash offer in 3 minutes
Find out how much your home could sell for in as little as 3 minutes with a no-obligation cash offer.
Estimated market value
$514,300
Get a cash offer in 3 minutes
Find out how much your home could sell for in as little as 3 minutes with a no-obligation cash offer.
Estimated market value
$514,300
- Virginia
- Fairfax County
- Centreville
- 20121
- 13996 Gunners Pl
Nearby cities
Nearby neighborhoods
Nearby zip codes
Other Centreville Topics
