PRICE IMPROVEMENT! On this Country style home located on unrestricted 1.3acres. Remodeled in 2001. Beautiful woodwork throughout. Freshly painted interior and exterior. Kitchen offers under cabinet lighting electric range, dishwasher, butler's pantry and lots of storage. Large living room with fireplace, and several windows. Primary offers French doors to front porch a large walk-in shower, spacious closet, soaker tub, double sinks and an extra storage closet. Wooded lot fully fenced with gate at entrance. The detached four car garage has electricity and A/C giving it potential for a shop. Bay#1;19.5x25. Bay#2;19x17 Electric and second septic for an RV hookup is also available. This home is a must see for its full potential. Conveniently located off Kidd Road with easy access to I-45, Conroe and the Woodlands. No flooding issues per seller, buyer to please verify.
Pending
Price cut: $10K (8/17)
$415,000
13996 Kidd Rd, Conroe, TX 77302
2beds
2,215sqft
Single Family Residence
Built in 2001
1.31 Acres Lot
$403,100 Zestimate®
$187/sqft
$-- HOA
What's special
Several windowsBeautiful woodwork throughoutLarge walk-in showerSpacious closetSoaker tubFront porchExtra storage closet
- 68 days
- 434
- 30
Zillow last checked:
Listing updated:
Listed by:
Marga Haas TREC #0520269 936-537-9077,
Haas Realtors
Source: HAR,MLS#: 85136094
Facts & features
Interior
Bedrooms & bathrooms
- Bedrooms: 2
- Bathrooms: 2
- Full bathrooms: 2
Primary bedroom
- Level: First
- Area: 225
- Dimensions: 15X15
Bedroom
- Level: First
- Area: 156
- Dimensions: 12X13
Other
- Level: First
Breakfast
- Level: First
Breakfast
- Level: First
- Area: 165
- Dimensions: 11X15
Kitchen
- Level: First
- Area: 135
- Dimensions: 15X9
Living room
- Level: First
- Area: 242
- Dimensions: 22X11
Heating
- Electric
Cooling
- Ceiling Fan(s), Electric
Appliances
- Included: Dryer, Washer, Electric Oven, Microwave, Electric Cooktop, Dishwasher
- Laundry: Electric Dryer Hookup, Washer Hookup
Features
- All Bedrooms Down, Walk-In Closet(s)
- Flooring: Laminate
- Number of fireplaces: 1
- Fireplace features: Wood Burning
Interior area
- Total structure area: 2,215
- Total interior livable area: 2,215 sqft
Property
Parking
- Total spaces: 4
- Parking features: Detached, Driveway Gate
- Garage spaces: 4
Features
- Stories: 1
- Patio & porch: Porch
- Fencing: Back Yard,Full
Lot
- Size: 1.31 Acres
- Features: Wooded, 1 Up to 2 Acres
Details
- Parcel number: 51558
Construction
Type & style
- Home type: SingleFamily
- Architectural style: Traditional
- Property subtype: Single Family Residence
Materials
- Blown-In Insulation, Cement Siding
- Foundation: Slab
- Roof: Metal
Condition
- New construction: No
- Year built: 2001
Utilities & green energy
- Sewer: Aerobic Septic, Septic Tank
- Water: Well
Community & HOA
Community
- Subdivision: None
Location
- Region: Conroe
Financial & listing details
- Price per square foot: $187/sqft
- Tax assessed value: $286,331
- Annual tax amount: $1,650
- Date on market: 7/10/2026
- Listing terms: Cash,Conventional,FHA,Investor
- Exclusions: Refigerator
- Ownership: Full Ownership
- Road surface type: Asphalt
Estimated market value
$403,100
$383,000 - $423,000
$2,011/mo
Price history
| Date | Event | Price |
|---|---|---|
| 9/12/2026 | Pending sale | $415,000$187/sqft |
Source:  HAR #85136094 Report a problem HAR #85136094 Report a problem | ||
| 8/17/2026 | Price change | $415,000-2.4%$187/sqft |
Source: HAR #85136094 Report a problem | ||
| 7/11/2026 | Listed for sale | $425,000$192/sqft |
Source: HAR #85136094 Report a problem | ||
Public tax history
| Year | Property taxes | Tax assessment |
|---|---|---|
| 2025 | $1,618 -60.4% | $283,283 +10% |
| 2024 | $4,084 +521.9% | $257,530 +11% |
| 2023 | $657 | $232,050 +0.8% |
| 2022 | -- | $230,120 +20% |
| 2021 | $1,460 +1.6% | $191,770 +10% |
| 2020 | $1,437 +1.6% | $174,340 +10% |
| 2019 | $1,414 -36.4% | $158,490 |
| 2018 | $2,224 +58.7% | $158,490 +7.2% |
| 2017 | $1,402 -0.1% | $147,910 +10% |
| 2016 | $1,402 +29.9% | $134,460 +30.2% |
| 2015 | $1,079 | $103,240 +10% |
| 2014 | $1,079 | $93,850 +10% |
| 2013 | -- | $85,320 +10% |
| 2012 | -- | $77,560 +10% |
| 2011 | -- | $70,510 +10% |
| 2010 | -- | $64,100 +10% |
| 2009 | -- | $58,270 +10% |
| 2008 | -- | $52,970 -45.9% |
| 2007 | -- | $97,900 +7.2% |
| 2006 | -- | $91,350 |
| 2005 | -- | $91,350 |
| 2004 | -- | $91,350 |
| 2003 | -- | $91,350 |
| 2002 | -- | $91,350 +189.4% |
| 2001 | -- | $31,570 |
Find assessor info on the county website
Monthly payment
Est. payment
Payment breakdown
Explore the cost of this home by adjusting the details. Changes won't be saved.Climate risks
Neighborhood: 77302
Nearby schools
Schools provided by the listing agent
- Elementary: Wilkinson Elementary School
- Middle: Stockton Junior High School
- High: Conroe High School
Source: HAR. This data may not be complete. We recommend contacting the local school district to confirm school assignments for this home.
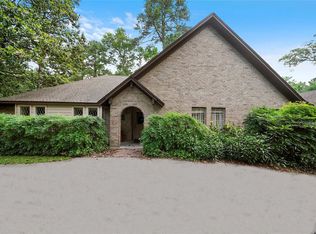
Similar homes
- $430,0004 bd3 ba2.7k sqft522 Beauregard Dr, Conroe, TX 77302For Sale
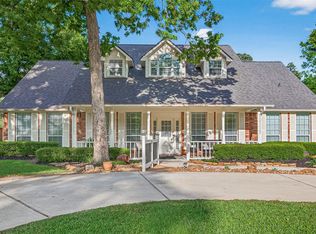 MLS ID #76335907, Laura Austin, REALTY TEXAS LCA, INC. HAR
 - $299,9003 bd2 ba2.1k sqft737 Holly Springs Dr, Conroe, TX 77302For Sale
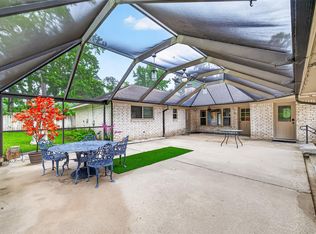 MLS ID #87889061, Cindy Waters, Walzel Properties - Conroe. HAR
 - $280,0003 bd2 ba2.8k sqft705 Holly Springs Ct, Conroe, TX 77302For Sale
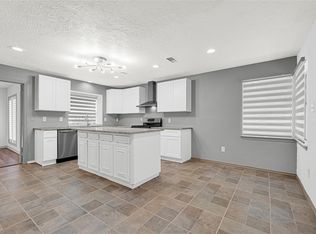 MLS ID #56775271, Kristi Simmons, RE/MAX GO. HAR
 - $399,5003 bd2 ba2.2k sqft15191 McRae Lake, Conroe, TX 77303For Sale
 MLS ID #90041005, Mary Kay Chaykoski, Southern Star Realty. HAR
