Skip main navigation
Sold for $248,900
  • $248,900

    13997 San Jose, Redford, MI 48239

    4beds
    1,440sqft
    Single Family Residence
    Built in 1940
    0.32 Acres Lot
    $249,900 Zestimate®
    $173/sqft
    $1,955 Estimated rent

    Home value

    $249,900

    $232,000 - $270,000

    $1,955/mo

    Zestimate® history
    Loading
    Loading...

    Owner options

    List your home for rent

    $1,955/mo

    Rent Zestimate®

    Find your next renter with Zillow Rental Manager. Plus, with online applications, you can quickly screen prospective tenants – for free.

    Learn more

    $1,955/mo

    Rent Zestimate®

    Refinance and save

    $1,812/mo

    Est. payment

    Refinancing to a lower rate could help reduce your monthly payments and save thousands over the life of the loan.

    See today's rates

    $1,812/mo

    Est. payment

    Explore your selling options

    Work with a Zillow partner agent

    Leverage their expertise and Zillow's premium Showcase listings to get your home seen by more buyers.

    Get started

    List with your own agent

    Get your home in front of millions of buyers by listing it on Zillow.

    Learn how to do it

    Sell it yourself

    Take full control of how buyers see your home on Zillow by listing For Sale by Owner (FSBO).

    List your home

    What's special

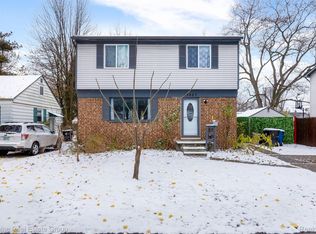
    Welcome to this beautifully maintained, clean and truly move-in-ready 4 bedroom Colonial with bonus adjacent lot in Redford, offering the perfect blend of charm, space, updates, and endless potential. Situated on an oversized double lot just 2 minutes from Livonia, this spacious 4-bedroom, 2 full bath home features just under 1,500 square feet of comfortable living space plus an incredible bonus finished detached garage flex space. One of the home’s most desirable and rare features is the convenient first-floor bedroom and full bath, ideal for guests, multigenerational living, or a private home office setup. Inside, you’ll love the flowing open-concept layout where the living room, dining area, and family room connect seamlessly. This home has been thoughtfully updated over the years, giving buyers true peace of mind. Major improvements include a newer replaced sewer line, copper plumbing, Andersen windows, updated furnace, hot water heater, central air, upgraded electrical service in the garage, reverse osmosis water filtration system, and a professionally improved crawl space featuring a vapor barrier, roof, foam insulation, and double doors for convenient walk-down access. The detached 1½-car garage is a standout feature, fully finished with a gas heater and exhaust system, 220 amp, Shelving, dry bar and painted, making it an ideal extension of living space for a workshop, gym, hobby area, entertaining space, or future studio. Step outside to your own private backyard retreat featuring a newer patio off the family room doorwall, a bonus storage shed, bonfire area, and an expansive double lot with endless possibilities for gardening, recreation, entertaining, pool, playscape or future additions. Parcel # 79023011860000 (lot 1860) also included in sale. Conveniently located just a 2mins from Livonia with quick access to highways, freeways, shopping, dining, and everyday conveniences, this home truly offers the best of comfort, location, and value.

    Zillow last checked:

    Listing updated:

    Listed by:

    Sada A Hojaij 313-675-8888,

    RE/MAX Team 2000

    Bought with:

    Matthew Kulacki, 6501385156

    KW Professionals

    Source: Realcomp II,MLS#: 20261032478MLS Logo

    Facts & features

    Interior

    Bedrooms & bathrooms
    • Bedrooms: 4
    • Bathrooms: 2
    • Full bathrooms: 2
    Bedroom
    • Level: Entry
    • Area: 80
    • Dimensions: 8 X 10
    Bedroom
    • Level: Second
    • Area: 104
    • Dimensions: 13 X 8
    Bedroom
    • Level: Second
    • Area: 81
    • Dimensions: 9 X 9
    Bedroom
    • Level: Second
    • Area: 144
    • Dimensions: 12 X 12
    Other
    • Level: Entry
    • Area: 56
    • Dimensions: 7 X 8
    Other
    • Level: Second
    • Area: 72
    • Dimensions: 9 X 8
    Dining room
    • Level: Entry
    • Area: 99
    • Dimensions: 11 X 9
    Family room
    • Level: Entry
    • Area: 120
    • Dimensions: 12 X 10
    Kitchen
    • Level: Entry
    • Area: 96
    • Dimensions: 12 X 8
    Laundry
    • Level: Entry
    • Area: 15
    • Dimensions: 3 X 5
    Living room
    • Level: Entry
    • Area: 156
    • Dimensions: 13 X 12
    Heating
    • Forced Air, Natural Gas
    Cooling
    • Ceiling Fans, Central Air
    Appliances
    • Included: Dishwasher, Disposal, Free Standing Gas Oven, Free Standing Refrigerator, Microwave, Washer Dryer Stacked, Water Purifier Owned
    • Laundry: Laundry Room
    Features
    • Has basement: Yes
    • Has fireplace: No
    Interior area
    • Total interior livable area: 1,440 sqft
    • Finished area above ground: 1,440

    Property

    Parking
    • Total spaces: 1.5
    • Parking features: Oneand Half Car Garage, Detached, Electricityin Garage
    • Garage spaces: 1.5
    Features
    • Levels: Two
    • Stories: 2
    • Entry location: GroundLevel
    • Patio & porch: Patio, Porch
    • Exterior features: Lighting
    • Pool features: None
    • Fencing: Back Yard,Fenced,Fencing Allowed
    Lot
    • Size: 0.32 Acres
    • Dimensions: 50 x 139 x 50 x 139
    Details
    • Parcel number: 79023011860000
    • Special conditions: Short Sale No,Standard

    Construction

    Type & style
    • Home type: SingleFamily
    • Architectural style: Colonial
    • Property subtype: Single Family Residence
    Materials
    • Vinyl Siding
    • Foundation: Crawl Space, Michigan Basement
    Condition
    • New construction: No
    • Year built: 1940
    • Major remodel year: 2024

    Utilities & green energy

    • Sewer: Public Sewer, Sewer At Street
    • Water: Public, Waterat Street

    Community & HOA

    Community
    • Subdivision: B E TAYLOR GOLF & BRIDLE CLUB SUB 4
    HOA
    • Has HOA: No
    Location
    • Region: Redford

    Financial & listing details

    • Price per square foot: $173/sqft
    • Tax assessed value: $82,376
    • Annual tax amount: $3,262
    • Date on market: 5/15/2026
    • Cumulative days on market: 4 days
    • Listing agreement: Exclusive Right To Sell
    • Listing terms: Cash,Conventional,FHA,Va Loan,Warranty Deed

    Price history

    DateEventPrice
    6/11/2026Sold$248,900+3.8%$173/sqft
    Source: Realcomp II #20261032478 Report a problem
    5/20/2026Pending sale$239,900$167/sqft
    Source: Realcomp II #20261032478 Report a problem
    5/15/2026Listed for sale$239,900+23%$167/sqft
    Source: Realcomp II #20261032478 Report a problem
    6/1/2023Sold$195,000-2%$135/sqft
    Source: Realcomp II #20230031325 Report a problem
    5/1/2023Pending sale$199,000$138/sqft
    Source: Realcomp II #20230031325 Report a problem
    4/28/2023Listed for sale$199,000$138/sqft
    Source: Realcomp II #20230031325 Report a problem

    Public tax history

    YearProperty taxesTax assessment
    2025-- $79,900 +17.2%
    2024-- $68,200 +12.9%
    2023-- $60,400 +6.2%
    2022-- $56,900 +18.8%
    2021-- $47,900
    2020$1,533 +15.9%$47,900 +16.5%
    2019$1,322 $41,100 +22%
    2018$1,322 $33,700 +8%
    2017-- $31,200 +3%
    2016$1,329 $30,300 +15.2%
    2015$1,329 -30.8%$26,300 +32.2%
    2013$1,920 +44.5%$19,900 -11.2%
    2012$1,329 $22,400 -17.3%
    2011-- $27,100 -34.9%
    2009-- $41,600 -24.5%
    2008-- $55,100 -13.6%
    2007-- $63,800 +4.1%
    2005$495 $61,300 +30.7%
    2003-- $46,900 +61.4%
    2001$1,139 +7.2%$29,050 +3.2%
    2000$1,062 $28,150
    Find assessor info on the county website

    Neighborhood: 48239

    Nearby schools

    GreatSchools rating
    Get a cash offer in 3 minutes
    Find out how much your home could sell for in as little as 3 minutes with a no-obligation cash offer.
    Estimated market value
    $249,900
    Get a cash offer in 3 minutes
    Find out how much your home could sell for in as little as 3 minutes with a no-obligation cash offer.
    Estimated market value
    $249,900