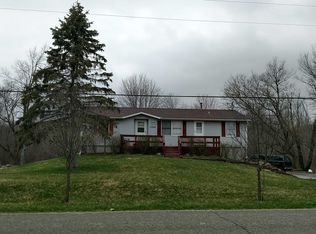
**The open house for Fri 7/31/26 has been cancelled due to an accepted offer. Please contact your Agent to arrange a private showing for a backup offer position.** Welcome home to 13998 Center Rd. Enjoy the peace and quiet of country living with this well-maintained 3-bedroom, 2.5-bath ranch on just over 2.25 acres in Bath Township. Built in 1989, this home offers 1,635 square feet with first-floor laundry, large bedroom closets, and an updated dining area with wainscoting. Newer carpet and luxury vinyl plank flooring add a fresh feel throughout. Nearly all windows were replaced in 2022. The furnace, ac and well pump were both replaced in 2025. The basement includes a large family & rec room, a half bath, and plenty of storage. Outside, you'll find a large yard with room to enjoy the outdoors. Relax on the back deck or lower patio with walk out access from the basement, gather around the fire pit, or pick fresh grapes and pears from the mature vines and trees. The attached two-car garage and 28' x 22.5' detached garage/pole barn provide plenty of space for vehicles, tools, and hobbies. Enjoy knowing all the appliances are included and most are within 2 years old. Other updates include new garage door framing, a new garage door and opener, and a whole-house Generac propane generator. If you've been looking for a home with a little extra space and a nice country setting just minutes from town, this is one you won't want to miss. Schedule your showing today!
Sold for $280,000
Zillow last checked:
Listing updated:
Source: Greater Lansing AOR,MLS#: 297930
Price history
| Date | Event | Price |
|---|---|---|
| 8/31/2026 | Sold | $280,000+1.9%$171/sqft |
Source:  Greater Lansing AOR #297930 Report a problem Greater Lansing AOR #297930 Report a problem | ||
| 8/17/2026 | Pending sale | $274,900$168/sqft |
Source: Greater Lansing AOR #297930 Report a problem | ||
| 7/27/2026 | Listed for sale | $274,900+43.2%$168/sqft |
Source: Greater Lansing AOR #297930 Report a problem | ||
| 5/18/2022 | Sold | $192,000$117/sqft |
Source: Public Record Report a problem | ||
| 3/4/2022 | Sold | $192,000-2%$117/sqft |
Source: Greater Lansing AOR #261744 Report a problem | ||
| 12/25/2021 | Contingent | $196,000$120/sqft |
Source: Greater Lansing AOR #261744 Report a problem | ||
| 12/16/2021 | Listed for sale | $196,000$120/sqft |
Source: Greater Lansing AOR #261744 Report a problem | ||
Get a cash offer in 3 minutes
Find out how much your home could sell for in as little as 3 minutes with a no-obligation cash offer.
Estimated market value
$277,800
