Skip main navigation
Pending
  • Price cut: $20K (6/9)
    $850,000

    13998 SW 165th Ave, Tigard, OR 97223

    5beds
    3,136sqft
    : 
    Loading
    Get pre-qualified
    Residential, Single Family Residence
    Built in 2024
    6,098 Square Feet Lot
    $-- Zestimate®
    $271/sqft
    $78/mo HOA

    What's special

    Gas fireplaceFully fenced yardGas rangeLuxury vinyl plank flooringDedicated laundryCorner lotBlack hardware finishes
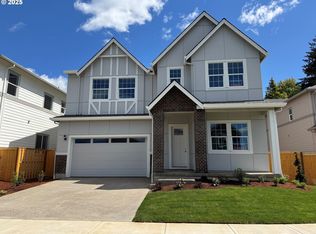
    Corner lot in Axiom at River Terrace. Alameda floor plan with rare southwestern territorial views and greenspace bordering the south - a sense of openness that sets it apart. Built 2024 - 5-bed + bonus room, 4-baths, 3,136 sqft, 3-car garage. Stone-accented facade, wide double-door entry for easy move-ins, 10' ceilings, 7.5" base trim, luxury vinyl plank flooring, black hardware finishes - the $40K Eclectic+ design package included. Main level opens into a wide kitchen, dining, and living great room. Centerpiece kitchen features honed quartz counters, white cabinetry with black fixtures, oversized island with bar seating on two sides, gas range, walk-in pantry and Cafe French-door refrigerator. Gas fireplace and large windows anchor the living room. Back doors open to covered patio and fully fenced yard. Main-level bedroom + full bath for guests, multigenerational living or home office. Upstairs: primary suite with soaking tub, walk-in shower, double vanity, large walk-in closet. Three additional bedrooms, a bonus room (6th bed, media, or play) and dedicated laundry. CENTRAL AC - rare in PNW new builds. 3-car garage with TESLA WALL CONNECTOR INSTALLED, ready day one. Eufy palm-recognition lock, doorbell camera, Honeywell smart thermostat, tankless water heater. Art Rutkin Elementary within the community. 200+ acres of parks, trails, pickleball, dog parks. Progress Ridge TownSquare is 5 minutes away for New Seasons, AMC, and dining. I-5 and Hwy 217 easy access. River Terrace Town Center retail space coming soon 2026 - just moments from the home. Kitchen appliances and laundry negotiable. HOA $78/mo. includes front landscaping and commons area.
    105 days
    |
    656
    |
    30
    |

    Zillow last checked:

    Listing updated:

    Listed by:

    Michael McKillion 503-730-3388,

    Keller Williams Sunset Corridor

    Source: RMLS (OR),MLS#: 167698021MLS Logo

      Facts & features

      Interior

      Bedrooms & bathrooms
      • Bedrooms: 5
      • Bathrooms: 4
      • Full bathrooms: 3
      • Partial bathrooms: 1
      • Main level bathrooms: 2
      Rooms
      • Room types: Laundry, Bedroom 4, Bedroom 5, Bedroom 2, Bedroom 3, Dining Room, Family Room, Kitchen, Living Room, Primary Bedroom
      Primary bedroom
      • Features: Bathroom, Double Sinks, Ensuite, High Ceilings, Quartz, Soaking Tub, Suite, Tile Floor, Walkin Closet, Walkin Shower
      • Level: Upper
      • Area: 336
      • Dimensions: 21 x 16
      Bedroom 2
      • Features: Bathroom, French Doors, Closet, Ensuite, High Ceilings, Quartz, Vinyl Floor, Walkin Shower
      • Level: Main
      • Area: 143
      • Dimensions: 13 x 11
      Bedroom 3
      • Features: High Ceilings, Walkin Closet, Wallto Wall Carpet
      • Level: Upper
      • Area: 156
      • Dimensions: 13 x 12
      Bedroom 4
      • Features: High Ceilings, Walkin Closet, Wallto Wall Carpet
      • Level: Upper
      • Area: 143
      • Dimensions: 13 x 11
      Bedroom 5
      • Features: Closet, High Ceilings, Wallto Wall Carpet
      • Level: Upper
      • Area: 132
      • Dimensions: 12 x 11
      Dining room
      • Features: High Ceilings, Vinyl Floor
      • Level: Main
      • Area: 200
      • Dimensions: 20 x 10
      Family room
      • Features: High Ceilings, Wallto Wall Carpet
      • Level: Upper
      • Area: 240
      • Dimensions: 20 x 12
      Kitchen
      • Features: Dishwasher, Disposal, Eat Bar, Gas Appliances, Island, Microwave, Pantry, Builtin Oven, High Ceilings, Plumbed For Ice Maker, Quartz, Vinyl Floor
      • Level: Main
      • Area: 255
      • Width: 15
      Living room
      • Features: Exterior Entry, Fireplace, Gas Appliances, Patio, High Ceilings, Vinyl Floor
      • Level: Main
      • Area: 400
      • Dimensions: 20 x 20
      Heating
      • Forced Air 90, Fireplace(s)
      Cooling
      • Central Air
      Appliances
      • Included: Built In Oven, Dishwasher, Disposal, Microwave, Plumbed For Ice Maker, Range Hood, Stainless Steel Appliance(s), Gas Appliances, Tankless Water Heater
      • Laundry: Laundry Room
      Features
      • High Ceilings, Quartz, Soaking Tub, Walk-In Closet(s), Closet, Bathroom, Walkin Shower, Eat Bar, Kitchen Island, Pantry, Double Vanity, Suite, Tile
      • Flooring: Luxury Vinyl Plank, Wall to Wall Carpet, Vinyl, Tile
      • Doors: French Doors
      • Windows: Double Pane Windows, Vinyl Frames
      • Basement: Crawl Space
      • Number of fireplaces: 1
      • Fireplace features: Gas
      Interior area
      • Total structure area: 3,136
      • Total interior livable area: 3,136 sqft

      Property

      Parking
      • Total spaces: 3
      • Parking features: Driveway, Attached
      • Attached garage spaces: 3
      • Has uncovered spaces: Yes
      Accessibility
      • Accessibility features: Garage On Main, Main Floor Bedroom Bath, Accessibility
      Features
      • Stories: 2
      • Patio & porch: Covered Patio, Porch, Patio
      • Exterior features: Yard, Exterior Entry
      • Fencing: Fenced
      • Has view: Yes
      • View description: Territorial
      Lot
      • Size: 6,098 Square Feet
      • Features: Corner Lot, Sprinkler, SqFt 5000 to 6999
      Details
      • Parcel number: R2231138

      Construction

      Type & style
      • Home type: SingleFamily
      • Architectural style: Contemporary
      • Property subtype: Residential, Single Family Residence
      Materials
      • Brick, Cement Siding
      • Foundation: Stem Wall
      • Roof: Composition
      Condition
      • Resale
      • New construction: No
      • Year built: 2024

      Utilities & green energy

      • Sewer: Public Sewer
      • Water: Public
      • Utilities for property: Cable Connected

      Community & HOA

      Community
      • Subdivision: River Terrace
      HOA
      • Has HOA: Yes
      • Amenities included: Commons, Front Yard Landscaping, Management, Recreation Facilities
      • HOA fee: $78 monthly
      Location
      • Region: Tigard

      Financial & listing details

      • Price per square foot: $271/sqft
      • Annual tax amount: $4,083
      • Date on market: 4/3/2026
      • Cumulative days on market: 106 days
      • Listing terms: Cash,Conventional,FHA,VA Loan
      • Road surface type: Paved

        Estimated market value

        Not available

        Estimated sales range

        Not available

        Not available

        Price history

        DateEventPrice
        7/18/2026Pending sale$850,000$271/sqft
        Source: RMLS (OR) #167698021 Report a problem
        6/9/2026Price change$850,000-2.3%$271/sqft
        Source: RMLS (OR) #167698021 Report a problem
        5/6/2026Price change$869,990-1.1%$277/sqft
        Source: RMLS (OR) #167698021 Report a problem
        4/3/2026Listed for sale$880,000+1.2%$281/sqft
        Source: RMLS (OR) #167698021 Report a problem
        8/25/2025Sold$869,990-0.6%$277/sqft
        Source: RMLS (OR) #735301463 Report a problem
        7/9/2025Pending sale$874,990$279/sqft
        Source: RMLS (OR) #735301463 Report a problem
        3/27/2025Listed for sale$874,990$279/sqft
        Source: RMLS (OR) #735301463 Report a problem

        Public tax history

        Tax history is unavailable.

        Monthly payment

        Est. payment

        Payment breakdown

        Explore the cost of this home by adjusting the details. Changes won't be saved.
        All calculations are estimates and provided by Zillow, Inc. for informational purposes only. Actual amounts may vary.
        HOA fees may include property taxes on listings classified as Co-Ops. Contact the listing agent and/or owner for fee details.
        Mortgage interest rates are dependent on a number of factors, including credit score, down payment, and repayment length. Interest rate data provided by Zillow Group Marketplace, Inc. as of 1/1/1970 from various mortgage lenders with which we have lead or other similar arrangements; the Estimated Payment is an average of those rates.
        See how much you could borrow to make a competitive offer.

        Climate risks

        Neighborhood: 97223

        Getting around

        15 / 100
        Car-Dependent
        0 / 100
        No Nearby Transit
        32 / 100
        Somewhat Bikeable

        Nearby schools

        GreatSchools rating
        Schools provided by the listing agent
        • Elementary: Art Rutkin
        • Middle: Fowler
        • High: Tigard

        Source: RMLS (OR). This data may not be complete. We recommend contacting the local school district to confirm school assignments for this home.

        A local agent can set up tours, give advice and negotiate with sellers.

        Browse local experts

        Similar homes