Skip main navigation
Off market
  • $640,600

    13998 Timberwyck Dr, Shelby Township, MI 48315

    4beds
    3,163sqft
    SingleFamily
    Built in 1996
    0.3 Acres Lot
    $640,600 Zestimate®
    $203/sqft
    $3,580 Estimated rent

    Home value

    $640,600

    $609,000 - $673,000

    $3,580/mo

    Zestimate® history
    Loading
    Loading...

    Owner options

    List your home for rent

    $3,580/mo

    Rent Zestimate®

    Find your next renter with Zillow Rental Manager. Plus, with online applications, you can quickly screen prospective tenants – for free.

    Learn more

    $3,580/mo

    Rent Zestimate®

    Refinance and save

    $4,218/mo

    Est. payment

    Refinancing to a lower rate could help reduce your monthly payments and save thousands over the life of the loan.

    See today's rates

    $4,218/mo

    Est. payment

    Explore your selling options

    Work with a Zillow partner agent

    Leverage their expertise and Zillow's premium Showcase listings to get your home seen by more buyers.

    Get started

    List with your own agent

    Get your home in front of millions of buyers by listing it on Zillow.

    Learn how to do it

    Sell it yourself

    Take full control of how buyers see your home on Zillow by listing For Sale by Owner (FSBO).

    List your home

    What's special

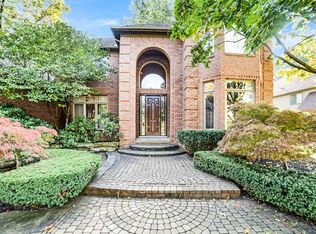
    Gorgeous brick home located in sought-after Royal Forest Subdivision. Beautifully updated throughout. Over 3000 sq ft, 4-bedroom, 3.5 bathroom, with a 3.5 car garage. Walk in to an open, two-story foyer and great room with windows that cover almost the entire wall. Open floor plan with an eat-in kitchen that opens up to the great room, home also includes a formal dining room. Kitchen has granite countertops, stainless steel appliances, and a walk-in butler's pantry. First-floor also hosts beautiful office with great light and the master suite and large bath with jacuzzi tub. First-floor laundry, mudroom, and sharp half-bath. Huge partially finished basement with large full bathroom adds an entire new space for living and/or storage, includes workshop as well. Walk around the home to see the incredible landscaping and backyard with large deck and fire-pit. New hardwood floors throughout the home. Newer furnace, humidifier, and roof. Home has intercom/radio system, central vac, in-ground sprinklers, beautiful woodwork, and is freshly painted inside and out.

    This property is not currently displayed as for sale or rent on Zillow. This may be different from what's on other websites or public sources.

    Facts & features

    Interior

    Bedrooms & bathrooms
    • Bedrooms: 4
    • Bathrooms: 4
    • Full bathrooms: 3
    • 1/2 bathrooms: 1
    Heating
    • Forced air, Gas
    Cooling
    • Central
    Appliances
    • Included: Dishwasher, Microwave, Refrigerator
    Features
    • Flooring: Hardwood
    • Basement: Partially finished
    • Has fireplace: Yes
    Interior area
    • Total interior livable area: 3,163 sqft

    Property

    Parking
    • Total spaces: 3
    • Parking features: Garage - Attached
    Features
    • Exterior features: Brick
    • Has spa: Yes
    Lot
    • Size: 0.3 Acres
    Details
    • Parcel number: 230713103018

    Construction

    Type & style
    • Home type: SingleFamily
    Materials
    • Roof: Asphalt
    Condition
    • Year built: 1996

    Community & HOA

    HOA
    • Has HOA: Yes
    • HOA fee: $16 monthly
    Location
    • Region: Shelby Township

    Financial & listing details

    • Price per square foot: $203/sqft
    • Tax assessed value: $549,200

    Price history

    DateEventPrice
    7/12/2016Sold$410,000+0%$130/sqft
    Source: Public Record Report a problem
    5/13/2016Listed for sale$409,9000%$130/sqft
    Source: Silverstone Real Estate, LLC #216046009 Report a problem
    8/25/2015Listing removed$410,000$130/sqft
    Source: RE/MAX Defined #215077897 Report a problem
    7/28/2015Price change$410,000-3.5%$130/sqft
    Source: RE/MAX Defined #215077897 Report a problem
    7/24/2015Price change$424,900-1.2%$134/sqft
    Source: RE/MAX Defined #215077897 Report a problem
    7/2/2015Price change$429,900-2.3%$136/sqft
    Source: RE/MAX Defined #215045669 Report a problem
    5/11/2015Listed for sale$439,900+18.9%$139/sqft
    Source: RE/MAX Defined #215045669 Report a problem
    5/23/2013Listing removed$370,000$117/sqft
    Source: RE/MAX Platinum #213013018 Report a problem
    1/9/2013Price change$370,000-1.3%$117/sqft
    Source: RE/MAX PLATINUM #213001846 Report a problem
    11/16/2012Price change$375,000-6.3%$119/sqft
    Source: RE/MAX PLATINUM #213001846 Report a problem
    11/4/2012Listed for sale$400,000-1.2%$126/sqft
    Source: RE/MAX PLATINUM #213001846 Report a problem
    6/19/2003Sold$405,000+7.3%$128/sqft
    Source: MiRealSource #831835 Report a problem
    6/7/2000Sold$377,500$119/sqft
    Source: MiRealSource #805708 Report a problem

    Public tax history

    YearProperty taxesTax assessment
    2025-- $274,600 +0.7%
    2024-- $272,600
    2023-- --
    2022-- --
    2021-- --
    2020-- --
    2019-- $192,500 -6.7%
    2018$6,131 +47.7%$206,300 -0.8%
    2017$4,151 $208,050
    2016$4,151 $208,050 +8.3%
    2015$4,151 -10.9%$192,050 +38.6%
    2013$4,661 $138,550
    2012-- --
    2009-- --
    2001$5,142 +19.5%$185,550 +19.2%
    2000$4,302 $155,700
    Find assessor info on the county website

    Neighborhood: 48315

    Nearby schools

    GreatSchools rating
    Get a cash offer in 3 minutes
    Find out how much your home could sell for in as little as 3 minutes with a no-obligation cash offer.
    Estimated market value
    $640,600
    Get a cash offer in 3 minutes
    Find out how much your home could sell for in as little as 3 minutes with a no-obligation cash offer.
    Estimated market value
    $640,600