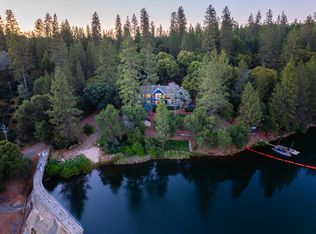
Welcome to an extraordinary turnkey lakefront estate on the serene waters of Lake Combie. This stunning home is perfectly designed for families and entertaining, offering main-level living with additional guest accommodations on two separate levels. Built with impeccable quality and detail, it features two fireplaces (one wood-burning), three bedrooms plus thre rooms which can function as bedrooms, 5 bathrooms, a 4-car garage, an additional large garage-sized workshop, and a large dedicated kids play area. Tucked behind a private gated entry shared with only two other properties, this home offers unmatched privacy and tranquility in the deep-water section of the lake. The expansive outdoor spaces include approximately 1,800 square feet of decking across two levels, ideal for outdoor dining, relaxing in the oversized spa, or enjoying the lakeside sauna. A hardscaped patio provides additional space for al fresco gatherings. With an NID-permitted dock at the water's edge, you can fully enjoy Lake Combie's recreational activities,from paddleboarding, kayaking,swimming and boating (waterskiing,surfing, and tubing). This is a rare opportunity to own a lakefront property in one of Nevada County's most private and sought-after locations.
Closed
Tax assessed value
$2,350,000
13999 Camino De Lego, Auburn, CA 95602
3beds
5,600sqft
Single Family Residence
Built in 2004
1.11 Acres Lot
$2,322,900 Zestimate®
$420/sqft
$5,149 Estimated rent
Home value
$2,322,900
$2.07M - $2.62M
$5,149/mo
Zestimate® history
Owner options
List your home for rent
$5,149/mo
Rent Zestimate®
Find your next renter with Zillow Rental Manager. Plus, with online applications, you can quickly screen prospective tenants – for free.
$5,149/mo
Rent Zestimate®
Refinance and save
$14,744/mo
Est. payment
Refinancing to a lower rate could help reduce your monthly payments and save thousands over the life of the loan.
$14,744/mo
Est. payment
Explore your selling options
Work with a Zillow partner agent
Leverage their expertise and Zillow's premium Showcase listings to get your home seen by more buyers.
Get startedList with your own agent
Get your home in front of millions of buyers by listing it on Zillow.
Learn how to do itSell it yourself
Take full control of how buyers see your home on Zillow by listing For Sale by Owner (FSBO).
List your homeWhat's special
Lakefront estateNid-permitted dockMain-level livingUnmatched privacy and tranquilityImpeccable quality and detailTwo fireplacesPrivate gated entry
Zillow last checked:
Listing updated:
Listed by:
Cheryl Baker DRE #01149309 530-320-1221,
Gateway Real Estate
Bought with:
Non-MLS Office
Source: MetroList Services of CA,MLS#: 225012369Originating MLS: MetroList Services, Inc.
Facts & features
Interior
Bedrooms & bathrooms
- Bedrooms: 3
- Bathrooms: 5
- Full bathrooms: 5
Rooms
- Room types: Master Bedroom, Den, Dining Room, Possible Guest, Family Room, Game Room, Great Room, Kitchen, Laundry
Primary bedroom
- Features: Sitting Room, Closet, Ground Floor, Walk-In Closet
Primary bathroom
- Features: Double Vanity, Granite Counters, Jetted Tub, Walk-In Closet(s)
Dining room
- Features: Dining/Family Combo, Dining/Living Combo
Kitchen
- Features: Butlers Pantry, Pantry Closet, Granite Counters, Stone Counters, Island w/Sink, Kitchen/Family Combo
Heating
- Propane, Central, Fireplace(s), Solar, Wood Stove, Zoned
Cooling
- Ceiling Fan(s), Central Air
Appliances
- Included: Built-In Electric Oven, Built-In Gas Range, Built-In Refrigerator, Range Hood, Ice Maker, Dishwasher, Disposal, Double Oven
- Laundry: Laundry Room, Cabinets, Ground Floor
Features
- Flooring: Carpet, Tile, Wood
- Number of fireplaces: 2
- Fireplace features: Master Bedroom, Family Room, Wood Burning, Gas Log
Interior area
- Total interior livable area: 5,600 sqft
Property
Parking
- Total spaces: 4
- Parking features: Boat, Garage Door Opener, Garage Faces Front, Gated, Driveway
- Garage spaces: 4
- Has uncovered spaces: Yes
Features
- Stories: 3
- Exterior features: Balcony, Dock
- Has spa: Yes
- Spa features: Bath
- Fencing: Partial,Gated Driveway/Sidewalks
- On waterfront: Yes
- Waterfront features: Navigable Water, Reservoir, Lake Access, Waterfront, Lake Front
Lot
- Size: 1.11 Acres
- Features: Sprinklers In Front, Private, Landscape Back, Landscape Front, Low Maintenance
Details
- Additional structures: RV/Boat Storage, Second Garage, Workshop
- Parcel number: 011320013000
- Zoning description: R1
- Special conditions: Standard
Construction
Type & style
- Home type: SingleFamily
- Architectural style: Contemporary,Craftsman
- Property subtype: Single Family Residence
Materials
- Cement Siding
- Foundation: Concrete, Raised, Slab
- Roof: Composition
Condition
- Year built: 2004
Details
- Builder name: Steven Ells
Utilities & green energy
- Sewer: Septic Connected, Septic Pump
- Water: Well
- Utilities for property: Cable Connected
Community & HOA
Location
- Region: Auburn
Financial & listing details
- Price per square foot: $420/sqft
- Tax assessed value: $2,350,000
- Price range: $2.4M - $2.4M
- Date on market: 2/1/2025
- Road surface type: Paved
Price history
| Date | Event | Price |
|---|---|---|
| 10/24/2025 | Sold | $2,350,000-9.6%$420/sqft |
Source: MetroList Services of CA #225012369 Report a problem | ||
| 9/30/2025 | Pending sale | $2,599,000$464/sqft |
Source: MetroList Services of CA #225012369 Report a problem | ||
| 4/17/2025 | Price change | $2,599,000-11.9%$464/sqft |
Source: MetroList Services of CA #225012369 Report a problem | ||
| 8/9/2024 | Listed for sale | $2,950,000+78.8%$527/sqft |
Source: MetroList Services of CA #224088185 Report a problem | ||
| 3/15/2013 | Sold | $1,650,000$295/sqft |
Source: MetroList Services of CA #12071750 Report a problem | ||
Public tax history
| Year | Property taxes | Tax assessment |
|---|---|---|
| 2026 | -- | $2,350,000 +13.5% |
| 2025 | $21,910 +2.2% | $2,071,223 +2% |
| 2024 | $21,443 +2.7% | $2,030,612 +2% |
| 2023 | $20,872 +2.1% | $1,990,797 +2% |
| 2022 | $20,448 +2.4% | $1,951,763 +2% |
| 2021 | $19,961 +0.1% | $1,913,494 +1% |
| 2020 | $19,931 +3.5% | $1,893,875 +3.5% |
| 2019 | $19,252 +2% | $1,830,270 +2% |
| 2018 | $18,881 +1.9% | $1,794,383 +2% |
| 2017 | $18,523 +3.8% | $1,759,201 +2% |
| 2016 | $17,838 +1.4% | $1,724,708 +1.5% |
| 2015 | $17,590 +1.5% | $1,698,803 +2% |
| 2014 | $17,323 | $1,665,527 +129.4% |
| 2013 | -- | $725,915 +2% |
| 2012 | -- | $711,682 +2% |
| 2011 | -- | $697,729 +0.8% |
| 2010 | -- | $692,515 -0.2% |
| 2009 | -- | $694,161 +2% |
| 2008 | -- | $680,551 +2% |
| 2007 | -- | $667,208 +2% |
| 2006 | -- | $654,126 +146.4% |
| 2005 | -- | $265,477 +104.4% |
| 2004 | -- | $129,880 -28% |
| 2003 | -- | $180,500 |
Find assessor info on the county website
Neighborhood: 95602
Nearby homes
- $2,450,0005 bd5 ba3.8k sqft13987 Camino De Lego, Auburn, CA 95602Sold
- $41,6285.2 acres13733 Camino De Lego, Auburn, CA 95602Off Market
- $33,816-- bd-- ba-- sqft13960 Camino De Lego, Auburn, CA 95602Off Market
- $99,01334.56 acres27870 Table Meadow Rd, Auburn, CA 95602Off Market
- $439,1125.16 acres13670 Camino De Lego, Auburn, CA 95602Off Market
- $985,8005 bd3 ba2.9k sqft13675 Camino De Lego, Auburn, CA 95602Off Market
- $1,001,3004 bd4 ba3.1k sqft3408 Cedar Springs Ln, Meadow Vista, CA 95722Off Market
- $772,9002 bd3 ba1k sqft3209 Manzanita Ln, Meadow Vista, CA 95722Off Market
Nearby schools
GreatSchools rating
- 6/10Cottage Hill Elementary SchoolGrades: K-5Distance: 2.8 mi
- 7/10Magnolia Intermediate SchoolGrades: 6-8Distance: 2.9 mi
- 8/10Bear River High SchoolGrades: 9-12Distance: 2.6 mi
Get a cash offer in 3 minutes
Find out how much your home could sell for in as little as 3 minutes with a no-obligation cash offer.
Estimated market value
$2,322,900
Get a cash offer in 3 minutes
Find out how much your home could sell for in as little as 3 minutes with a no-obligation cash offer.
Estimated market value
$2,322,900
- California
- Nevada County
- Auburn
- 95602
- 13999 Camino De Lego
