Skip main navigation
Off market
  • $734,900

    13999 Hillrose Dr, Parker, CO 80134

    4beds
    4,170sqft
    SingleFamily
    Built in 2013
    6,185 Square Feet Lot
    $734,900 Zestimate®
    $176/sqft
    $3,852 Estimated rent

    Home value

    $734,900

    $698,000 - $772,000

    $3,852/mo

    Zestimate® history
    Loading
    Loading...

    Owner options

    List your home for rent

    $3,852/mo

    Rent Zestimate®

    Find your next renter with Zillow Rental Manager. Plus, with online applications, you can quickly screen prospective tenants – for free.

    Learn more

    $3,852/mo

    Rent Zestimate®

    Refinance and save

    $4,391/mo

    Est. payment

    Refinancing to a lower rate could help reduce your monthly payments and save thousands over the life of the loan.

    See today's rates

    $4,391/mo

    Est. payment

    Explore your selling options

    Work with a Zillow partner agent

    Leverage their expertise and Zillow's premium Showcase listings to get your home seen by more buyers.

    Get started

    List with your own agent

    Get your home in front of millions of buyers by listing it on Zillow.

    Learn how to do it

    Sell it yourself

    Take full control of how buyers see your home on Zillow by listing For Sale by Owner (FSBO).

    List your home

    What's special

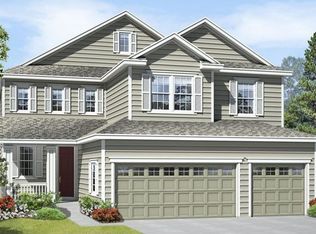
    Are you looking for seriously gorgeous finishes, a beautiful lot backing to open space, stunning mountain views topped with an incredible location, easy highway access, loads of shopping & dining nearby? This stunning Alison model (one of Richmond's all-time most popular floorplans) is all of that & more! Loaded with upgrades, like 5 inch wood flooring, brand new carpeting, & 8' doors, you'll feel like you're in a model home. The heart of this home is a phenomenal gourmet kitchen with highly upgraded cabinetry, solid surface countertops, stainless steel appliances including a gas range & double ovens. A large island is perfect seating for a quick bite, or an elaborate buffet setup for entertaining. The gorgeous sunroom (a $25,000 builder option!) serves as the perfect dining space, with natural light streaming in through walls of windows. The warm and inviting family room, boasts the extended square footage option, and a recently updated gas fireplace w/ floor to ceiling shiplap treatment. Upstairs, you'll find 4 bedrooms, with an enormous loft that can easily function as a 2nd family room or rec room. The luxurious owners suite w/ coffered ceiling looks west to beautiful open space & mountain views. The master bath is the perfect respite from a long day with an oversized soaking tub for 2, walk in shower, and dual sinks. Convenient upstairs laundry room makes laundry (almost) tolerable, and features a mud sink and built in cabinetry. 3 additional spacious bedrooms allows everyone to be on the same floor for sleeping, allowing for peaceful sleep at night. A large walkout basement is ready to be finished with 9' ceilings, The professionally landscaped backyard means you'll be enjoying summer BBQ's on the rear deck, and plenty of grassy space to play! Meridian Village is well loved by residents, with a community pool, 4 parks, miles of trails and quick access to both Lone Tree & Parker!

    This property is not currently displayed as for sale or rent on Zillow. This may be different from what's on other websites or public sources.

    Facts & features

    Interior

    Bedrooms & bathrooms
    • Bedrooms: 4
    • Bathrooms: 3
    • Full bathrooms: 2
    • 1/2 bathrooms: 1
    Heating
    • Forced air, Gas
    Cooling
    • Central
    Appliances
    • Included: Dishwasher, Garbage disposal, Microwave, Refrigerator
    Features
    • Pantry, Walk-In Closet(s), Stone Counters, Open Floorplan
    • Flooring: Other
    • Basement: Unfinished
    • Has fireplace: Yes
    • Fireplace features: Family Room
    Interior area
    • Total interior livable area: 4,170 sqft
    • Finished area below ground: 0.00

    Property

    Parking
    • Total spaces: 2
    • Parking features: Garage - Attached
    Features
    • Patio & porch: Deck, Patio
    • Exterior features: Stone, Stucco
    • Fencing: Full
    Lot
    • Size: 6,185 Square Feet
    • Features: Open Lot, Greenbelt, Landscaped, Sprinklers In Front, Sprinklers In Rear
    Details
    • Parcel number: 223318310077
    • Zoning description: PDU

    Construction

    Type & style
    • Home type: SingleFamily
    • Architectural style: Traditional
    Materials
    • Frame
    • Roof: Other
    Condition
    • Year built: 2013

    Utilities & green energy

    • Sewer: Public Sewer
    • Water: Public

    Community & HOA

    Community
    • Security: Video Doorbell
    HOA
    • Has HOA: Yes
    • Amenities included: Pool, Playground
    • Services included: Trash, Recycling
    • HOA fee: $55 monthly
    Location
    • Region: Parker

    Financial & listing details

    • Price per square foot: $176/sqft
    • Tax assessed value: $780,288
    • Annual tax amount: $6,545
    • Road surface type: Paved

    Price history

    DateEventPrice
    4/23/2020Sold$594,000+0.8%$142/sqft
    Source: Public Record Report a problem
    3/4/2020Pending sale$589,000$141/sqft
    Source: Exp Realty, Llc #3973861 Report a problem
    2/29/2020Listed for sale$589,000+32.9%$141/sqft
    Source: Exp Realty, Llc #3973861 Report a problem
    8/9/2013Sold$443,100$106/sqft
    Source: Public Record Report a problem

    Public tax history

    YearProperty taxesTax assessment
    2025$6,545 -0.8%$48,760 -15.1%
    2024$6,595 +24.6%$57,450 -1%
    2023$5,294 -3.3%$58,010 +44.7%
    2022$5,477 $40,090 -2.8%
    2021-- $41,250 +3.8%
    2020$5,291 +2.4%$39,740
    2019$5,168 $39,740 +7.5%
    2018$5,168 -2.8%$36,960
    2017$5,318 +102.4%$36,960 -2.1%
    2016$2,627 -1.4%$37,750
    2015$2,665 +115%$37,750 +129.6%
    2014$1,240 $16,440
    2013-- $16,440 +118.6%
    2012-- $7,520
    2011-- $7,520
    Find assessor info on the county website

    Neighborhood: Meridian Village

    Nearby schools

    GreatSchools rating
    Schools provided by the listing agent
    • Elementary: Prairie Crossing
    • Middle: Sierra
    • High: Chaparral
    • District: Douglas RE-1

    Source: The MLS. This data may not be complete. We recommend contacting the local school district to confirm school assignments for this home.

    Get a cash offer in 3 minutes
    Find out how much your home could sell for in as little as 3 minutes with a no-obligation cash offer.
    Estimated market value
    $734,900
    Get a cash offer in 3 minutes
    Find out how much your home could sell for in as little as 3 minutes with a no-obligation cash offer.
    Estimated market value
    $734,900