Skip main navigation
Sold
  • $264,900

    13999 Wimbleton Way, Fishers, IN 46037

    3beds
    1,540sqft
    Residential, Townhouse
    Built in 2014
    1,306.8 Square Feet Lot
    $272,800 Zestimate®
    $172/sqft
    $1,940 Estimated rent

    Home value

    $272,800

    $259,000 - $286,000

    $1,940/mo

    Zestimate® history
    Loading
    Loading...

    Owner options

    List your home for rent

    $1,940/mo

    Rent Zestimate®

    Find your next renter with Zillow Rental Manager. Plus, with online applications, you can quickly screen prospective tenants – for free.

    Learn more

    $1,940/mo

    Rent Zestimate®

    Refinance and save

    $1,827/mo

    Est. payment

    Refinancing to a lower rate could help reduce your monthly payments and save thousands over the life of the loan.

    See today's rates

    $1,827/mo

    Est. payment

    Explore your selling options

    Work with a Zillow partner agent

    Leverage their expertise and Zillow's premium Showcase listings to get your home seen by more buyers.

    Get started

    List with your own agent

    Get your home in front of millions of buyers by listing it on Zillow.

    Learn how to do it

    Sell it yourself

    Take full control of how buyers see your home on Zillow by listing For Sale by Owner (FSBO).

    List your home

    What's special

    Spacious patioImmaculate home boastsMaster suiteSecure parkingLuxurious livingTennis courtsOverhead light fixtures
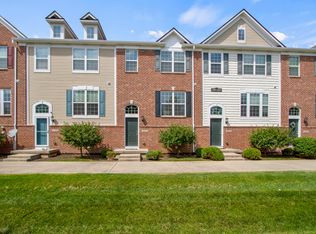
    Welcome home to this stunning, maintenance-free THREE BEDROOM townhome offering luxurious living in a PRIME location! Step into elegance w/ wrought iron spindles accentuating the staircase. Immaculate home boasts; bedrooms all w/ overhead light fixtures, master suite featuring a walk-in closet, upgraded elevated sink/vanity, shower/tub & tastefully tiled floors, gourmet kitchen complete w/ 42 inch cabinets, granite countertops, stainless steel appliances (all stay!), & recessed lights. Washer/dryer STAY! Home also has 2 car garage for secure parking & convenient extra storage possibilities, and a spacious patio for relaxing/entertaining! Seller is providing buyer a 1 year home warranty for extra peace of mind! Neighborhood amenities include pool, tennis courts, bball courts, & playground! Conveniently located by HSE highschool and Hamilton Town Center shopping amenities. Easy access to I-69 for downtown commuting! Don't miss your chance to experience luxurious, carefree living in this exceptional townhome. Schedule your tour today & make this your new dream home!

    Zillow last checked:

    Listing updated:

    Listing Provided by:

    Sarah Black 317-366-7175,

    F.C. Tucker Company

    Bought with:

    Joshua Carpenter

    Trueblood Real Estate

    Source: MIBOR as distributed by MLS GRID,MLS#: 21975395MLS Logo

    Facts & features

    Interior

    Bedrooms & bathrooms
    • Bedrooms: 3
    • Bathrooms: 3
    • Full bathrooms: 2
    • 1/2 bathrooms: 1
    • Main level bathrooms: 1
    Primary bedroom
    • Features: Carpet
    • Level: Upper
    • Area: 192 Square Feet
    • Dimensions: 16x12
    Bedroom 2
    • Features: Carpet
    • Level: Upper
    • Area: 99 Square Feet
    • Dimensions: 11x9
    Bedroom 3
    • Features: Carpet
    • Level: Upper
    • Area: 100 Square Feet
    • Dimensions: 10x10
    Kitchen
    • Features: Engineered Hardwood
    • Level: Main
    • Area: 180 Square Feet
    • Dimensions: 15x12
    Laundry
    • Features: Tile-Ceramic
    • Level: Basement
    • Area: 36 Square Feet
    • Dimensions: 6x6
    Living room
    • Features: Engineered Hardwood
    • Level: Main
    • Area: 225 Square Feet
    • Dimensions: 15x15
    Heating
    • Forced Air
    Cooling
    • Has cooling: Yes
    Appliances
    • Included: Dishwasher, Dryer, Disposal, MicroHood, Electric Oven, Refrigerator, Washer, Water Heater
    Features
    • Ceiling Fan(s), Hardwood Floors, High Speed Internet, Pantry, Walk-In Closet(s)
    • Flooring: Hardwood
    • Basement: Finished,Storage Space
    • Common walls with other units/homes: 2+ Common Walls
    Interior area
    • Total structure area: 1,540
    • Total interior livable area: 1,540 sqft
    • Finished area below ground: 220

    Property

    Parking
    • Total spaces: 2
    • Parking features: Attached
    • Attached garage spaces: 2
    • Details: Garage Parking Other(Finished Garage, Garage Door Opener, Keyless Entry)
    Features
    • Levels: Multi/Split
    • Entry location: Building Private Entry
    • Patio & porch: Porch
    Lot
    • Size: 1,306 sqft
    Details
    • Parcel number: 291125019042000020
    • Horse amenities: None

    Construction

    Type & style
    • Home type: Townhouse
    • Architectural style: Multi Level
    • Property subtype: Residential, Townhouse
    • Attached to another structure: Yes
    Materials
    • Brick, Vinyl Siding
    • Foundation: Partial
    Condition
    • New construction: No
    • Year built: 2014

    Utilities & green energy

    • Water: Municipal/City
    • Utilities for property: Sewer Connected, Water Connected

    Community & neighborhood

    Community
    • Community features: Low Maintenance Lifestyle, Playground, Pool, Tennis Court(s)
    Location
    • Region: Fishers
    • Subdivision: Avalon Of Fishers

    HOA & financial

    HOA
    • Has HOA: Yes
    • HOA fee: $204 monthly
    • Amenities included: Basketball Court, Maintenance Grounds, Playground, Snow Removal, Tennis Court(s), Trash
    • Services included: Insurance, Lawncare, Maintenance Grounds, Maintenance Structure, Maintenance, ParkPlayground, Management, Tennis Court(s), Trash
    • Association phone: 317-541-0000

    Price history

    DateEventPrice
    6/17/2024Sold$264,900$172/sqft
    Source: MIBOR as distributed by MLS GRID #21975395 Report a problem
    5/3/2024Pending sale$264,900$172/sqft
    Source: MIBOR as distributed by MLS GRID #21975395 Report a problem
    4/23/2024Listed for sale$264,900+67.7%$172/sqft
    Source: MIBOR as distributed by MLS GRID #21975395 Report a problem
    8/8/2017Sold$158,000-1.3%$103/sqft
    Source: MIBOR as distributed by MLS GRID #21488718 Report a problem
    5/27/2016Sold$160,000+5.7%$104/sqft
    Source: Agent Provided Report a problem
    3/18/2015Sold$151,420$98/sqft
    Source: Agent Provided Report a problem

    Public tax history

    YearProperty taxesTax assessment
    2025$2,444 +14.8%$235,700 +3.1%
    2024$2,128 +6.9%$228,600 +8%
    2023$1,992 +16%$211,700 +12.8%
    2022$1,717 +9.5%$187,600 +13.4%
    2021$1,568 +0.9%$165,500 +6.9%
    2020$1,554 +6.8%$154,800 +0.9%
    2019$1,455 +4.1%$153,400 +6.2%
    2018$1,397 +100.5%$144,400 +2%
    2017$697 -40.3%$141,600 +3.1%
    2016$1,167 +9018.4%$137,300 +22783.3%
    2014$13 $600

    Find assessor info on the county website

    Neighborhood: 46037

    Nearby schools

    GreatSchools rating
    Get a cash offer in 3 minutes
    Find out how much your home could sell for in as little as 3 minutes with a no-obligation cash offer.
    Estimated market value
    $272,800
    Get a cash offer in 3 minutes
    Find out how much your home could sell for in as little as 3 minutes with a no-obligation cash offer.
    Estimated market value
    $272,800