Skip main navigation
Sold for $1,680,000
  • $1,680,000

    139A Jefferson Avenue #1R, Brooklyn, NY 11216

    5beds
    3,225sqft
    Triplex, Multi Family
    Built in 2004
    -- sqft lot
    $2,056,700 Zestimate®
    $521/sqft
    $7,060 Estimated rent

    Home value

    $2,056,700

    $1.83M - $2.32M

    $7,060/mo

    Zestimate® history
    Loading
    Loading...

    Owner options

    List your home for rent

    $7,060/mo

    Rent Zestimate®

    Find your next renter with Zillow Rental Manager. Plus, with online applications, you can quickly screen prospective tenants – for free.

    Learn more

    $7,060/mo

    Rent Zestimate®

    Refinance and save

    $9,981/mo

    Est. payment

    Refinancing to a lower rate could help reduce your monthly payments and save thousands over the life of the loan.

    See today's rates

    $9,981/mo

    Est. payment

    Explore your selling options

    Work with a Zillow partner agent

    Leverage their expertise and Zillow's premium Showcase listings to get your home seen by more buyers.

    Get started

    List with your own agent

    Get your home in front of millions of buyers by listing it on Zillow.

    Learn how to do it

    Sell it yourself

    Take full control of how buyers see your home on Zillow by listing For Sale by Owner (FSBO).

    List your home

    What's special

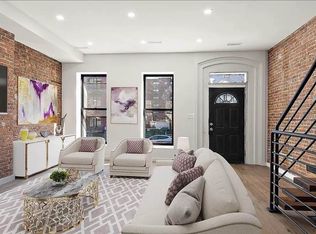
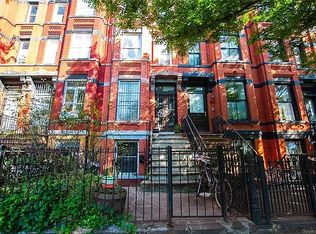
    Introducing a Rare Investment Opportunity in Historic Bedford Stuyvesant, Brooklyn! Welcome to Your Next Venture: A Stately Multifamily Building Nestled in the heart of Bedford Stuyvesant, this impeccably designed triplex is a harmonious blend of sophistication and charm featuring 2 rental apartment units. The 1st Floor triplex features 3 generously sized bedrooms, 3 full bathrooms all brilliantly laid out individually per floor. A living room & dining room with access to a considerable sized backyard. Each bedroom can fit minimum queen sized beds with furniture & feature closets and windows. This residence offers over 2100 sq ft of opulent living space, recessed lighting all throughout, open kitchen layout with island for entertaining guests, nicely tiled backsplash & 4 large windows looking onto the northwest facing garden area. Natural sunlight through numerous windows, illuminating the elegance that defines every corner of this urban oasis. The Lower level has additional entertaining space with washer dryer and storage rooms alike. The second floor a sun-soaked sizeable studio with office area, expansive closet space for storage providing the perfect space for creativity and comfort. Fill Kitchen and full bath with tub. The third floor completing the home tour and discover a meticulously designed 2-bedroom layout with a spacious open living room and dining room layout. Each unit features gleaming hardwood flooring, adding an element of timeless grace. Full Kitchen and full bath with tub. Modern living with timeless craftsmanship built in 2004, this 3225 sq ft brick building exudes contemporary allure. Marvel at the thoughtfully designed spaces that seamlessly merge comfort and style, creating an atmosphere of refined living. Unlock the Potential with 5 beds, 5 full bathrooms, 5 ample size entertainment rooms and 3 fully equipped kitchens, skylight, backyard and fenced in area. Prime Location situated from Ft Greene Park and express trains, convenience meets luxury. Explore the vibrant neighborhood filled with cultural gems, trendy boutiques, and gourmet dining, making this property an ideal choice. Your Gateway to Urban Elegance: The original plans of the home remains largely intact, which allows for simple conversions or keep in tact. Spacious living while maximizing every opportunity allowable., Additional information: Interior Features:Lr/Dr

    Zillow last checked:

    Listing updated:

    Listed by:

    Adrian Cardona 646-296-6772,

    Keller Williams Landmark II 347-846-1200,

    Stephanie Timm 347-846-1200,

    Keller Williams Landmark II

    Bought with:

    Stephanie Timm, 10401290392

    Keller Williams Landmark II

    Source: OneKey® MLS as distributed by MLS GRID,MLS#: L3531665MLS Logo

    Facts & features

    Interior

    Bedrooms & bathrooms
    • Bedrooms: 5
    • Bathrooms: 5
    • Full bathrooms: 5
    Bedroom 1
    • Description: Bedroom with closet and window
    • Level: First
    Bedroom 1
    • Description: Bedroom with closet and window
    • Level: Second
    Bedroom 1
    • Description: Bedroom with closet and window
    • Level: Second
    Bedroom 1
    • Description: Bedroom with closet and window
    Bedroom 1
    • Description: Bedroom with closet and window
    Bathroom 1
    • Description: Full bath with tub
    • Level: First
    Bathroom 1
    • Description: 1/2 bathroom in basement
    • Level: Basement
    Bathroom 1
    • Description: Full bath with tub
    • Level: Second
    Bathroom 1
    • Description: Full bath with tub
    • Level: Second
    Bathroom 1
    • Description: Full bath with tub
    Other
    • Description: Studio Space
    • Level: Second
    Dining room
    • Description: L shaped dining room
    • Level: First
    Kitchen
    • Description: Full kitchen with island area
    • Level: First
    Kitchen
    • Description: Full kitchen
    • Level: Second
    Living room
    • Description: L shaped living room
    • Level: First
    Living room
    • Description: Open Living room layout
    Heating
    • Baseboard
    Cooling
    • None
    Appliances
    • Included: Dryer, Refrigerator, Gas Water Heater
    Features
    • Eat-in Kitchen, Formal Dining, First Floor Bedroom, Primary Bathroom
    • Flooring: Hardwood
    • Basement: Full
    • Attic: None
    Interior area
    • Total structure area: 3,225
    • Total interior livable area: 3,225 sqft

    Property

    Parking
    • Parking features: None
    Features
    • Levels: Three Or More
    • Exterior features: Private Entrance
    • Fencing: Fenced
    Lot
    • Size: 2,500 Square Feet
    • Dimensions: 25 x 100
    • Features: Near Public Transit, Near School, Near Shops
    Details
    • Parcel number: 018270180
    • Zoning: R6B

    Construction

    Type & style
    • Home type: MultiFamily
    • Architectural style: Colonial
    • Property subtype: Triplex, Multi Family
    • Attached to another structure: Yes
    Materials
    • Brick
    Condition
    • Actual,New Construction
    • New construction: Yes
    • Year built: 2004

    Utilities & green energy

    • Gas: Separate Gas Meters: 3
    • Sewer: Public Sewer
    • Water: Public
    • Utilities for property: Trash Collection Public

    Community & HOA

    Community
    • Security: Security Gate, Security System
    HOA
    • Has HOA: No
    • Amenities included: Park
    Location
    • Region: Bedford Stuyvesant

    Financial & listing details

    • Price per square foot: $521/sqft
    • Annual tax amount: $5,621
    • Date on market: 2/16/2024
    • Listing agreement: Exclusive Right To Lease
    • Exclusions: A/C Units, Alarm System
    • Tenant pays: Electricity, Gas

    Price history

    DateEventPrice
    10/16/2024Sold$1,680,000-3.9%$521/sqft
    Source: OneKey® MLS as distributed by MLS GRID #L3531665 Report a problem
    7/25/2024Pending sale$1,749,000$542/sqft
    Source: OneKey® MLS as distributed by MLS GRID #3531665 Report a problem
    7/9/2024Listed for sale$1,749,000$542/sqft
    Source: OneKey® MLS as distributed by MLS GRID #3531665 Report a problem
    6/17/2024Listing removed--
    Source: OneKey® MLS as distributed by MLS GRID #3531665 Report a problem
    5/29/2024Price change$1,749,000-5.4%$542/sqft
    Source: OneKey® MLS as distributed by MLS GRID #3531665 Report a problem
    4/11/2024Price change$1,849,000-3.6%$573/sqft
    Source: OneKey® MLS as distributed by MLS GRID #3531665 Report a problem
    3/26/2024Price change$1,919,000-1.6%$595/sqft
    Source: OneKey® MLS as distributed by MLS GRID #3531665 Report a problem
    2/16/2024Listed for sale$1,950,000$605/sqft
    Source: OneKey® MLS as distributed by MLS GRID #3531665 Report a problem

    Public tax history

    Tax history is unavailable.

    Neighborhood: Bedford-Stuyvesant

    Nearby schools

    GreatSchools rating
    Schools provided by the listing agent
    • Middle: Ms 113 Ronald Edmonds Learning Ctr

    Source: OneKey® MLS as distributed by MLS GRID. This data may not be complete. We recommend contacting the local school district to confirm school assignments for this home.