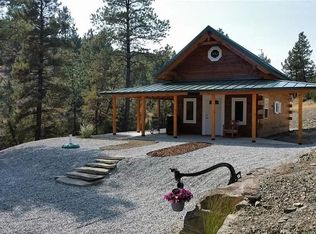
Your place on the Stillwater! Experience true Montana cabin living with Stillwater River frontage on a beautiful 12,632 sq ft lot near Absarokee. This remodeled 1-bedroom, 1-bath cabin blends rustic character with thoughtful updates and an inviting open floor plan. The spacious living area features a vaulted ceiling, river-rock fireplace and bonus bump-out, while the kitchen offers an island with seating and plenty of gathering space. An additional queen-size sleeping area provides room for family or guests. Outside is where this property truly shines! Mature trees, lush lawn, a covered patio and the sights and sounds of the river create your own private retreat. Spend summer days fishing, rafting, kayaking, floating or simply relaxing along the Stillwater. Enjoy easy access to Red Lodge, Billings, Woodbine Falls, hiking, Custer Gallatin National Forest and endless year-round recreation. Whether you're searching for a weekend escape, summer retreat or a special place to call home, this cabin delivers the Montana lifestyle in a setting that's hard to duplicate.
For sale
$495,000
139B N Stillwater Rd, Absarokee, MT 59001
1beds
688sqft
Single Family Residence
Built in 1930
0.29 Acres Lot
$-- Zestimate®
$719/sqft
$-- HOA
What's special
Inviting open floor planStillwater river frontageBonus bump-outCovered patioLush lawnRiver-rock fireplaceMature trees
- 4 days
- 380
- 15
Zillow last checked:
Listing updated:
Listed by:
Daniel Patterson 406-321-4182,
Berkshire Hathaway HS Floberg,
Stephanie Patterson 406-321-0759,
Berkshire Hathaway HS Floberg
Source: BMTMLS,MLS#: 361766 Originating MLS: Billings Association Of REALTORS
Originating MLS: Billings Association Of REALTORSFacts & features
Interior
Bedrooms & bathrooms
- Bedrooms: 1
- Bathrooms: 1
- Full bathrooms: 1
- Main level bathrooms: 1
- Main level bedrooms: 1
Primary bedroom
- Level: Main
Dining room
- Description: Eating Area,Flooring: Plank,Simulated Wood
- Level: Main
Kitchen
- Description: Breakfast Bar,Flooring: Plank,Simulated Wood
- Features: Fireplace, Vaulted Ceiling(s)
- Level: Main
Laundry
- Level: Main
Living room
- Description: Flooring: Plank,Simulated Wood
- Features: Vaulted Ceiling(s)
- Level: Main
Heating
- Natural Gas
Cooling
- Other
Appliances
- Included: Dishwasher, Free-Standing Range, Gas Range, Microwave, Oven, Range, Refrigerator
Features
- Window Treatments
- Windows: Window Treatments
- Basement: None
Interior area
- Total interior livable area: 688 sqft
- Finished area above ground: 688
Video & virtual tour
Property
Parking
- Parking features: None
Features
- Levels: One
- Stories: 1
- Patio & porch: Covered, Deck, Patio
- Exterior features: Patio
- Fencing: None
- Has view: Yes
- On waterfront: Yes
- Waterfront features: River Front
Lot
- Size: 0.29 Acres
- Features: Trees, Views, Waterfront
Details
- Additional structures: Shed(s)
- Parcel number: 4200236
- Zoning description: Other
Construction
Type & style
- Home type: SingleFamily
- Architectural style: Ranch
- Property subtype: Single Family Residence
Materials
- Metal Siding
- Roof: Metal
Condition
- Resale
- Year built: 1930
Utilities & green energy
- Sewer: Septic Tank
- Water: Well
Community & HOA
Community
- Subdivision: Sid Bridges Place 135909
Location
- Region: Absarokee
Financial & listing details
- Price per square foot: $719/sqft
- Annual tax amount: $1,146
- Date on market: 9/8/2026
- Listing terms: Cash,Conventional,FHA,New Loan,VA Loan
Estimated market value
Not available
Estimated sales range
Not available
Not available
Price history
| Date | Event | Price |
|---|---|---|
| 9/8/2026 | Listed for sale | $495,000$719/sqft |
Source:  BMTMLS #361766 Report a problem BMTMLS #361766 Report a problem | ||
Public tax history
Tax history is unavailable.
Monthly payment
Est. payment
Payment breakdown
Explore the cost of this home by adjusting the details. Changes won't be saved.Climate risks
Neighborhood: 59001
Nearby schools
Schools provided by the listing agent
- Elementary: Absarokee
- Middle: Absarokee
- High: Absarokee
Source: BMTMLS. This data may not be complete. We recommend contacting the local school district to confirm school assignments for this home.
- $462,2001 bd1 ba688 sqft139 N Stillwater Rd, Absarokee, MT 59001Off Market
- $308,2001 bd-- ba576 sqft139 N Stillwater Rd #A, Absarokee, MT 59001Off Market
- $477,3002 bd0 ba1.7k sqft137 N Stillwater Rd, Absarokee, MT 59001Off Market
- $307,5002 bd1 ba-- sqft141 N Stillwater Rd, Absarokee, MT 59001Off Market
Similar homes
- $575,0001 bd1 ba925 sqft31 Painted Ln, Roberts, MT 59070For Sale
 MLS ID #360745, Stacy Sager, PureWest Real Estate - Red Lodge. BMTMLS
 - $279,0002 bd1 ba1k sqft536 E 4th Ave N, Columbus, MT 59019Active Under Contract

 MLS ID #30077361, Thomas Davis, Coldwell Banker Markovich RE. MRMLS
 - $350,0001 bd1 ba532 sqft9 Emerald Dr, Roberts, MT 59070For Sale
 MLS ID #359412, Carly MacNaughton, Real Estate Hub LLLP. BMTMLS
 - $725,0001 bd2 ba720 sqft69 Meadow Lark Dr, Columbus, MT 59019For Sale By Owner