Skip main navigation
For sale
  • $220,000

    139C Triumph Ave, Lugoff, SC 29078

    3beds
    1,437sqft
    : 
    Loading
    Get pre-qualified
    Townhouse
    Built in 2023
    3,484 Square Feet Lot
    $219,500 Zestimate®
    $153/sqft
    $-- HOA

    What's special

    Private wooded backdropOne-car garageWindow treatments already installedStainless steel appliancesStylish kitchenIrrigation systemUpdated landscaping
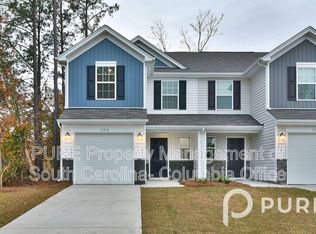
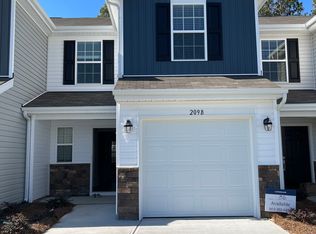
    Welcome to this beautifully maintained end-unit townhouse built in 2023. In pristine condition and exceptionally well cared for, this move-in-ready home offers 3 bedrooms, 2.5 bathrooms, a one-car garage, and an open-concept floor plan designed for modern living.The stylish kitchen features quartz countertops, stainless steel appliances, abundant cabinet space, and overlooks the living and dining areas, creating the perfect setting for everyday living and entertaining. As an end unit, you’ll enjoy additional windows and an abundance of natural light throughout the home.Additional highlights include luxury vinyl plank flooring throughout the main level and all bathrooms, window treatments already installed, updated landscaping, and an irrigation system.Step outside to a fully fenced backyard with maintenance-free vinyl fencing and a private wooded backdrop, offering the perfect place to relax and unwind.The HOA includes front and rear lawn maintenance as well as internet service, making for truly low-maintenance living. Conveniently located in Lugoff with easy access to shopping, dining, schools, and major commuter routes, this home is better than new construction with valuable upgrades already completed. Don’t miss your opportunity to make this beautiful townhouse your new home! Disclaimer: CMLS has not reviewed and, therefore, does not endorse vendors who may appear in listings.
    13 days
    |
    176
    |
    9
    |

    Zillow last checked:

    Listing updated:

    Listed by:

    Katie Cabrera,

    ERA Wilder Realty

    Source: Consolidated MLS,MLS#: 637131MLS Logo

    Loading...

      Facts & features

      Interior

      Bedrooms & bathrooms
      • Bedrooms: 3
      • Bathrooms: 3
      • Full bathrooms: 2
      • 1/2 bathrooms: 1
      • Partial bathrooms: 1
      • Main level bathrooms: 1
      Primary bedroom
      • Level: Second
      Bedroom 2
      • Level: Second
      Bedroom 3
      • Level: Second
      Living room
      • Level: Main
      Heating
      • Electric
      Cooling
      • Central Air
      Appliances
      • Included: Dishwasher, Disposal, Dryer, Refrigerator, Washer, Microwave Above Stove, Tankless Water Heater
      Features
      • Has basement: No
      • Has fireplace: No
      Interior area
      • Total structure area: 1,437
      • Total interior livable area: 1,437 sqft

      Property

      Parking
      • Total spaces: 1
      • Parking features: Garage - Attached
      • Attached garage spaces: 1
      Features
      • Levels: Bi-level
      • Stories: 2
      Lot
      • Size: 3,484 Square Feet
      Details
      • Parcel number: 2960000022SLC

      Construction

      Type & style
      • Home type: Townhouse
      • Property subtype: Townhouse
      Materials
      • Vinyl
      • Foundation: Slab
      Condition
      • New construction: No
      • Year built: 2023

      Utilities & green energy

      • Sewer: Public Sewer
      • Water: Public

      Community & HOA

      Community
      • Subdivision: THE VILLAGE AT BOULWARE PARK
      HOA
      • Has HOA: Yes
      Location
      • Region: Lugoff

      Financial & listing details

      • Price per square foot: $153/sqft
      • Date on market: 6/23/2026
      • Listing agreement: Exclusive Right To Sell
      • Road surface type: Paved

        Estimated market value

        $219,500

        $209,000 - $230,000

        $1,910/mo

        Price history

        DateEventPrice
        6/24/2026Listed for sale$220,000$153/sqft
        Source: Consolidated MLS #637131 Report a problem

        Public tax history

        Tax history is unavailable.

        Monthly payment

        Est. payment

        Payment breakdown

        Explore the cost of this home by adjusting the details. Changes won't be saved.
        All calculations are estimates and provided by Zillow, Inc. for informational purposes only. Actual amounts may vary.
        HOA fees may include property taxes on listings classified as Co-Ops. Contact the listing agent and/or owner for fee details.
        Mortgage interest rates are dependent on a number of factors, including credit score, down payment, and repayment length. Interest rate data provided by Zillow Group Marketplace, Inc. as of 1/1/1970 from various mortgage lenders with which we have lead or other similar arrangements; the Estimated Payment is an average of those rates.
        See how much you could borrow to make a competitive offer.

        Climate risks

        Neighborhood: 29078

        Getting around

        43 / 100
        Car-Dependent
        37 / 100
        Somewhat Bikeable

        Nearby schools

        GreatSchools rating
        Schools provided by the listing agent
        • Elementary: Lugoff
        • Middle: Lugoff-Elgin
        • High: Lugoff-Elgin
        • District: Kershaw County

        Source: Consolidated MLS. This data may not be complete. We recommend contacting the local school district to confirm school assignments for this home.

        A local agent can set up tours, give advice and negotiate with sellers.

        Browse local experts

        Similar homes

        Skip to the end of the carouselSkip to the beginning of the carousel