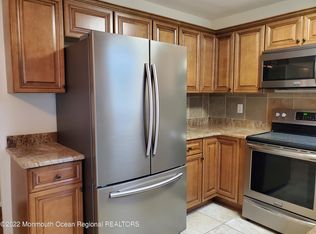
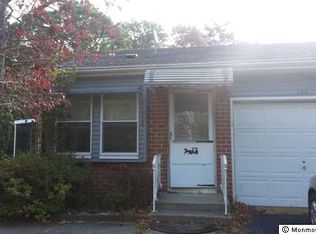
This updated Orleans model, 2-bedroom, 1-bath house is both sensible and charming. An extra-large screened-in porch will provide many relaxing, bug-free days and nights. There are new entry, storm and garage doors, and the front door railing is two years old. It's freshly painted throughout. The laundry room was restored last year, the hot water heater was installed in 2018, and the house has central air. There's wall-to-wall carpets and a ceramic tile floor in the bathroom, plus lovely window treatments and light fixtures. It's also close to the development's clubhouse, which offers daily activities such as Bingo, yoga classes, ceramics, line dancing and a photo club - there's always something to do. Don't let this one get away, it must be seen to be believed!
Sold for $180,000
$180,000
13B Canton Drive #51, Whiting, NJ 08759
2beds
1,113sqft
Adult Community
Built in 1978
4,791 Square Feet Lot
$196,500 Zestimate®
$162/sqft
$1,950 Estimated rent
Home value
$196,500
$179,000 - $216,000
$1,950/mo
Zestimate® history
Owner options
List your home for rent
$1,950/mo
Rent Zestimate®
Find your next renter with Zillow Rental Manager. Plus, with online applications, you can quickly screen prospective tenants – for free.
$1,950/mo
Rent Zestimate®
Refinance and save
$1,131/mo
Est. payment
Refinancing to a lower rate could help reduce your monthly payments and save thousands over the life of the loan.
$1,131/mo
Est. payment
Explore your selling options
Work with a Zillow partner agent
Leverage their expertise and Zillow's premium Showcase listings to get your home seen by more buyers.
Get startedList with your own agent
Get your home in front of millions of buyers by listing it on Zillow.
Learn how to do itSell it yourself
Take full control of how buyers see your home on Zillow by listing For Sale by Owner (FSBO).
List your homeWhat's special
Garage doorsLine dancingYoga classesWall-to-wall carpetsLaundry roomNew entryCeramic tile floor
Zillow last checked:
Listing updated:
Listed by:
Roberto Muolo 732-768-5010,
A Mancini Realty,
Brandi Fornicola 732-890-8987,
A Mancini Realty
Bought with:
Michael Kravchak
EXP Realty
Source: MoreMLS,MLS#: 22323037
Facts & features
Interior
Bedrooms & bathrooms
- Bedrooms: 2
- Bathrooms: 1
- Full bathrooms: 1
Bedroom
- Area: 147.12
- Dimensions: 12.01 x 12.25
Bedroom
- Area: 101.18
- Dimensions: 8.67 x 11.67
Bathroom
- Area: 42.48
- Dimensions: 4.9 x 8.67
Foyer
- Area: 112.31
- Dimensions: 8.08 x 13.9
Living room
- Area: 412.41
- Dimensions: 29.67 x 13.9
Heating
- Electric, Baseboard
Cooling
- Central Air
Features
- Basement: Crawl Space
Interior area
- Total structure area: 1,113
- Total interior livable area: 1,113 sqft
Property
Parking
- Total spaces: 1
- Parking features: Driveway
- Attached garage spaces: 1
- Has uncovered spaces: Yes
Features
- Stories: 1
Lot
- Size: 4,791 Square Feet
- Dimensions: 43 x 113
Details
- Parcel number: 190007513100038
Construction
Type & style
- Home type: SingleFamily
- Architectural style: Ranch
- Property subtype: Adult Community
Materials
- Aluminum Siding
Condition
- Year built: 1978
Utilities & green energy
- Sewer: Public Sewer
Community & HOA
Community
- Senior community: Yes
- Subdivision: Crestwood 5
HOA
- Has HOA: Yes
- Services included: Lawn Maintenance, Snow Removal
- HOA fee: $147 monthly
Location
- Region: Whiting
Financial & listing details
- Price per square foot: $162/sqft
- Tax assessed value: $72,700
- Date on market: 8/18/2023
- Inclusions: Washer, Dishwasher, Dryer, Refrigerator
Price history
| Date | Event | Price |
|---|---|---|
| 9/15/2023 | Sold | $180,000$162/sqft |
Source:  MoreMLS #22323037 Report a problem MoreMLS #22323037 Report a problem | ||
| 8/30/2023 | Pending sale | $180,000$162/sqft |
Source: MoreMLS #22323037 Report a problem | ||
| 8/18/2023 | Listed for sale | $180,000+51.3%$162/sqft |
Source: MoreMLS #22323037 Report a problem | ||
| 8/3/2005 | Sold | $119,000+22.7%$107/sqft |
Source: Public Record Report a problem | ||
| 6/2/2004 | Sold | $97,000$87/sqft |
Source: Public Record Report a problem | ||
Public tax history
| Year | Property taxes | Tax assessment |
|---|---|---|
| 2023 | -- | $72,700 |
| 2022 | -- | $72,700 |
| 2021 | -- | $72,700 +59.4% |
| 2019 | -- | $45,600 |
| 2018 | -- | $45,600 |
| 2017 | -- | $45,600 |
| 2016 | -- | $45,600 |
| 2015 | -- | $45,600 +3.4% |
| 2002 | -- | $44,100 |
| 2001 | -- | $44,100 |
Find assessor info on the county website
Neighborhood: Crestwood Village
Nearby homes
- $112,7002 bd1 ba1.1k sqft13 Canton Dr #A, Manchester Township, NJ 08759Off Market
- $184,5002 bd2 ba1.3k sqft15A Canton Dr #51, Whiting, NJ 08759Off Market
- $140,1002 bd1 ba1.1k sqft13A Canton Dr SPACE 51, Whiting, NJ 08759Off Market
- $155,9002 bd2 ba1.1k sqft11B Canton Dr SPACE 51, Whiting, NJ 08759Off Market
- $120,3002 bd1 ba1.2k sqft11B Canton Dr, Manchester Township, NJ 08759Off Market
- $211,9002 bd2 ba1.5k sqft15B Canton Dr #51, Whiting, NJ 08759Off Market
- $178,7002 bd2 ba1.5k sqft15B Canton Dr, Manchester Township, NJ 08759Off Market
- $145,3002 bd2 ba1.1k sqft2 Plymouth Pl, Manchester Township, NJ 08759Off Market
Nearby schools
GreatSchools rating
- 5/10Whiting Elementary SchoolGrades: PK-5Distance: 1.1 mi
- 4/10Manchester Twp Middle SchoolGrades: 6-8Distance: 6.3 mi
- 3/10Manchester High SchoolGrades: 9-12Distance: 3.8 mi
Schools provided by the listing agent
- Middle: Manchester TWP
- High: Manchester Twnshp
Source: MoreMLS. This data may not be complete. We recommend contacting the local school district to confirm school assignments for this home.
Get a cash offer in 3 minutes
Find out how much your home could sell for in as little as 3 minutes with a no-obligation cash offer.
Estimated market value
$196,500
Get a cash offer in 3 minutes
Find out how much your home could sell for in as little as 3 minutes with a no-obligation cash offer.
Estimated market value
$196,500
- New Jersey
- Ocean County
- Whiting
- 08759
- Crestwood Village
- 13B Canton Drive Unit 51
Nearby cities
Nearby neighborhoods
Nearby zip codes
Other Whiting Topics
