Welcome to Crestwood Village 4! This charming Georgetowne Model home presents an ideal blend of comfort and style. Boasting 2 bedrooms and 1 bath, this residence is thoughtfully designed to offer a cozy living experience.
Upon entering, you'll be greeted by freshly painted walls that breathe new life into the space, creating an inviting atmosphere throughout. The luxury vinyl floors add a touch of sophistication while providing durability and ease of maintenance.
Both bedrooms are generously sized, offering comfortable retreats at the end of the day. The bathroom, conveniently located, features updated fixtures and a clean, contemporary design.
Located in the sought-after Crestwood Village 4 community, residents enjoy access to a range of amenities, including clubhouse facilities ,recreational activities, and convenient proximity to shopping, dining, and entertainment options.
Don't miss the opportunity to make this Georgetowne Model home your own, where comfort, convenience, and style converge in perfect harmony. Schedule your viewing today and experience the charm of Crestwood Village living firsthand!
Sold for $82,500
$82,500
13 B Moccasin Drive, Manchester, NJ 08759
2beds
980sqft
Adult Community
Built in ----
-- sqft lot
$105,400 Zestimate®
$84/sqft
$2,083 Estimated rent
Home value
$105,400
$87,000 - $125,000
$2,083/mo
Zestimate® history
Owner options
List your home for rent
$2,083/mo
Rent Zestimate®
Find your next renter with Zillow Rental Manager. Plus, with online applications, you can quickly screen prospective tenants – for free.
$2,083/mo
Rent Zestimate®
Refinance and save
$721/mo
Est. payment
Refinancing to a lower rate could help reduce your monthly payments and save thousands over the life of the loan.
$721/mo
Est. payment
Explore your selling options
Work with a Zillow partner agent
Leverage their expertise and Zillow's premium Showcase listings to get your home seen by more buyers.
Get startedList with your own agent
Get your home in front of millions of buyers by listing it on Zillow.
Learn how to do itSell it yourself
Take full control of how buyers see your home on Zillow by listing For Sale by Owner (FSBO).
List your homeWhat's special
Cozy living experienceContemporary designFreshly painted wallsClubhouse facilitiesLuxury vinyl floorsUpdated fixtures
Zillow last checked:
Listing updated:
Listed by:
Curtis Lee 609-709-2866,
Berkshire Hathaway HomeServices Zack Shore Realtors,
Eileen Murphy 732-239-0257,
Berkshire Hathaway HomeServices Zack Shore Realtors
Bought with:
Gregory R Broome, 0125043
RE/MAX at Barnegat Bay
Source: MoreMLS,MLS#: 22406345
Facts & features
Interior
Bedrooms & bathrooms
- Bedrooms: 2
- Bathrooms: 1
- Full bathrooms: 1
Heating
- Electric
Cooling
- Multi Units
Features
- Flooring: Laminate
- Basement: Crawl Space
Interior area
- Total structure area: 980
- Total interior livable area: 980 sqft
Property
Parking
- Total spaces: 1
- Parking features: Asphalt, Driveway
- Attached garage spaces: 1
- Has uncovered spaces: Yes
Features
- Stories: 1
Lot
- Features: Corner Lot
Details
- Parcel number: 00000000000000
- Zoning description: Residential
Construction
Type & style
- Home type: SingleFamily
- Property subtype: Adult Community
- Attached to another structure: Yes
Materials
- Aluminum Siding, Brick Veneer
- Roof: Timberline
Utilities & green energy
- Sewer: Public Sewer
Community & HOA
Community
- Subdivision: Crestwood 4
HOA
- Has HOA: Yes
- Services included: Common Area, Snow Removal
- HOA fee: $270 monthly
Location
- Region: Manchester Township
Financial & listing details
- Price per square foot: $84/sqft
- Date on market: 3/7/2024
- Inclusions: Stove, Refrigerator
Price history
| Date | Event | Price |
|---|---|---|
| 4/10/2024 | Sold | $82,500$84/sqft |
Source:  MoreMLS #22406345 Report a problem MoreMLS #22406345 Report a problem | ||
| 3/13/2024 | Pending sale | $82,500$84/sqft |
Source: MoreMLS #22406345 Report a problem | ||
| 3/7/2024 | Listed for sale | $82,500$84/sqft |
Source: MoreMLS #22406345 Report a problem | ||
Public tax history
Tax history is unavailable.
Neighborhood: Crestwood Village
Nearby homes
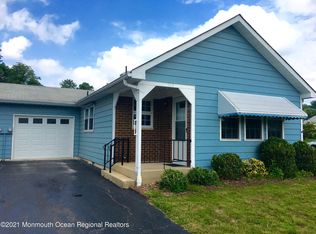
- $145,8002 bd1 ba-- sqft13 Moccasin Dr #A, Manchester Township, NJ 08759Off Market
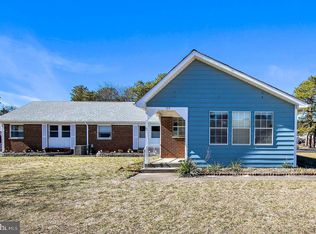
- $82,5002 bd1 ba980 sqft13B Moccasin Dr, Manchester Township, NJ 08759Sold
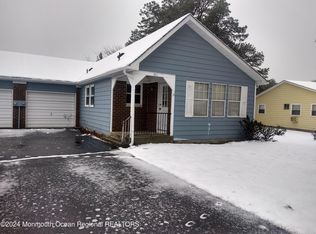
- $125,0002 bd1 ba-- sqft13 Moccasin Dr #C, Manchester Township, NJ 08759Sold
- $119,6002 bd2 ba-- sqft25 Moccasin Dr, Whiting, NJ 08759Off Market
- $133,0002 bd2 ba-- sqft15D E Moccasin Dr, Manchester Township, NJ 08759Sold
- $121,3002 bd1 ba-- sqft23 Moccasin Dr, Whiting, NJ 08759Off Market
- $76,5001 bd1 ba-- sqft36D Moccasin Dr, Whiting, NJ 08759Off Market
- $127,0002 bd2 ba-- sqft33 Moccasin Dr, Whiting, NJ 08759Off Market
Nearby schools
GreatSchools rating
- 5/10Whiting Elementary SchoolGrades: PK-5Distance: 0.6 mi
- 4/10Manchester Twp Middle SchoolGrades: 6-8Distance: 6.8 mi
- 3/10Manchester High SchoolGrades: 9-12Distance: 4.2 mi
Schools provided by the listing agent
- Middle: Manchester TWP
- High: Manchester Twnshp
Source: MoreMLS. This data may not be complete. We recommend contacting the local school district to confirm school assignments for this home.
Get a cash offer in 3 minutes
Find out how much your home could sell for in as little as 3 minutes with a no-obligation cash offer.
Estimated market value
$105,400
Get a cash offer in 3 minutes
Find out how much your home could sell for in as little as 3 minutes with a no-obligation cash offer.
Estimated market value
$105,400
- New Jersey
- Ocean County
- Whiting
- 08759
- Crestwood Village
- 13 B Moccasin Drive
Nearby cities
Nearby neighborhoods
Nearby zip codes
Other Whiting Topics
