Popular 2 bedroom,1 full bath Orleans model that has been redone and reflects a totally new interior. Hardwood flooring in the hallway,living room and master bedroom,laminate flooring in the guest bedroom,ceramic tile flooring in the kitchen,dining area and sunroom,porcelain flooring in the full bathroom and dressing area.Ceramic tile flooring in the laundry room too! New kitchen cabinetry with granite counter tops,ceramic tile backsplash.Newer garage door with an auto opener.There is a door to the wooded rear yard in the guest bedroom.The BEAUTIFUL Jersey Shore Beaches are only 35 minutes away, only 55 minutes to Atlantic City,20 minutes to the New York Express buses and only 10 Minutes to the VERY POPULR Harrywright Lake. Medical facilities and places of worship are closeby,too!!
Sold for $180,000
$180,000
13B Maplewood Dr #52, Whiting, NJ 08759
2beds
1,009sqft
Adult Community
Built in 1977
8,576 Square Feet Lot
$186,300 Zestimate®
$178/sqft
$1,900 Estimated rent
Home value
$186,300
$166,000 - $209,000
$1,900/mo
Zestimate® history
Owner options
List your home for rent
$1,900/mo
Rent Zestimate®
Find your next renter with Zillow Rental Manager. Plus, with online applications, you can quickly screen prospective tenants – for free.
$1,900/mo
Rent Zestimate®
Refinance and save
$1,403/mo
Est. payment
Refinancing to a lower rate could help reduce your monthly payments and save thousands over the life of the loan.
$1,403/mo
Est. payment
Explore your selling options
Work with a Zillow partner agent
Leverage their expertise and Zillow's premium Showcase listings to get your home seen by more buyers.
Get startedList with your own agent
Get your home in front of millions of buyers by listing it on Zillow.
Learn how to do itSell it yourself
Take full control of how buyers see your home on Zillow by listing For Sale by Owner (FSBO).
List your homeWhat's special
Facts & features
Interior
Bedrooms & bathrooms
- Bedrooms: 2
- Bathrooms: 1
- Full bathrooms: 1
Heating
- Electric
Appliances
- Included: Dishwasher, Microwave
- Laundry: Laundry Tub
Features
- Ceiling Fan(s), Master Bedroom, Dining Room, Kitchen, Foyer, Laundry, Den, Sunroom, Bedroom, Garage
- Flooring: Hardwood, Laminate
- Doors: Storm Door(s)
- Windows: Thermal Window
- Basement: Crawl Space
- Attic: Pull Down Stairs
Interior area
- Total interior livable area: 1,009 sqft
Property
Parking
- Parking features: Garage - Attached
Features
- Exterior features: Brick
Lot
- Size: 8,576 Square Feet
- Features: Level, Treed Lots, Back to Woods
- Topography: Level
Details
- Parcel number: 190007510200020
- Zoning description: Residential, Planned Residential
Construction
Type & style
- Home type: SingleFamily
- Architectural style: Ranch, Custom, Attached
- Property subtype: Adult Community
Materials
- brick
- Foundation: Concrete
- Roof: Asphalt
Condition
- Year built: 1977
Details
- Builder model: Orleans 2
Utilities & green energy
- Sewer: Public Sewer
- Water: Public
- Utilities for property: Electric
Community & HOA
Community
- Features: Fifty Five Plus Active Community
- Senior community: Yes
HOA
- Has HOA: Yes
- Services included: Snow Removal, Maintenance Grounds, Common Area, Community Bus, Mgmt Fees, Rec Facility, Fire/Liab
- HOA fee: $144 monthly
Location
- Region: Whiting
Financial & listing details
- Price per square foot: $178/sqft
- Tax assessed value: $90,800
- Annual tax amount: $2,011
- Exclusions: Sellers Personal Property
Price history
| Date | Event | Price |
|---|---|---|
| 4/4/2025 | Sold | $180,000+85.8%$178/sqft |
Source: Public Record Report a problem | ||
| 11/13/2019 | Sold | $96,900-7.6%$96/sqft |
Source: Public Record Report a problem | ||
| 9/27/2019 | Price change | $104,900-7.1%$104/sqft |
Source: Crossroads Realty Inc-Toms River W. #21932915 Report a problem | ||
| 8/9/2019 | Listed for sale | $112,900+156.6%$112/sqft |
Source: Crossroads Realty Inc-Toms River W. #21932915 Report a problem | ||
| 7/19/2019 | Sold | $44,000-17.4%$44/sqft |
Source: Public Record Report a problem | ||
| 5/14/2019 | Price change | $53,283+1.2%$53/sqft |
Source: Auction.com Report a problem | ||
| 5/12/2019 | Price change | $52,655+0.1%$52/sqft |
Source: Auction.com Report a problem | ||
| 5/10/2019 | Price change | $52,616+0.4%$52/sqft |
Source: Auction.com Report a problem | ||
| 5/7/2019 | Price change | $52,417+1.5%$52/sqft |
Source: Auction.com Report a problem | ||
| 5/5/2019 | Price change | $51,619+0.3%$51/sqft |
Source: Auction.com Report a problem | ||
| 5/3/2019 | Price change | $51,444+0.2%$51/sqft |
Source: Auction.com Report a problem | ||
| 5/2/2019 | Price change | $51,318$51/sqft |
Source: Auction.com Report a problem | ||
| 4/23/2019 | Listed for sale | -- |
Source: Auction.com Report a problem | ||
Public tax history
| Year | Property taxes | Tax assessment |
|---|---|---|
| 2023 | $2,011 +2.2% | $90,800 |
| 2022 | $1,968 | $90,800 |
| 2021 | $1,968 +88.2% | $90,800 +79.1% |
| 2019 | $1,045 -0.5% | $50,700 |
| 2018 | $1,050 +1.5% | $50,700 |
| 2017 | $1,035 +2.4% | $50,700 |
| 2016 | $1,011 +2.6% | $50,700 |
| 2015 | $985 +4.6% | $50,700 |
| 2014 | $942 -45.8% | $50,700 |
| 2013 | $1,739 | $50,700 +21.3% |
| 2002 | -- | $41,800 |
| 2001 | -- | $41,800 |
Find assessor info on the county website
Neighborhood: Crestwood Village
Nearby homes
- $180,0002 bd1 ba1k sqft13 Maplewood Dr #B, Manchester Township, NJ 08759Sold
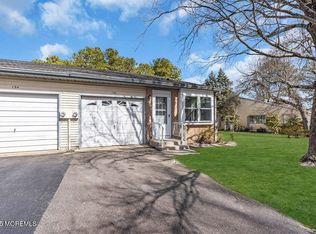
- $183,4002 bd1 ba-- sqft13B Maplewood Dr, Manchester Township, NJ 08759Off Market

- $240,9992 bd2 ba1.1k sqft15B Maplewood Dr #52, Whiting, NJ 08759Sold
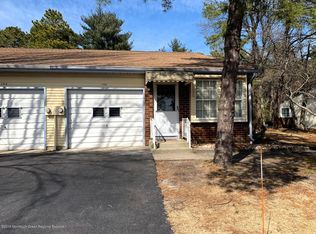
- $193,0002 bd2 ba1.1k sqft15A Maplewood Dr #52, Whiting, NJ 08759Off Market
- $134,9002 bd1 ba1.1k sqft13A Maplewood Dr #52, Whiting, NJ 08759Off Market
- $110,2002 bd1 ba1.1k sqft13A Maplewood Dr #52, Manchester Township, NJ 08759Off Market
- $173,9002 bd2 ba-- sqft15B Maplewood Dr #52, Manchester Township, NJ 08759Off Market
- $---- bd-- ba-- sqft15B Maplewood Dr, Manchester Township, NJ 08759Off Market
Nearby schools
GreatSchools rating
- 5/10Whiting Elementary SchoolGrades: PK-5Distance: 1.3 mi
- 4/10Manchester Twp Middle SchoolGrades: 6-8Distance: 6.2 mi
- 3/10Manchester High SchoolGrades: 9-12Distance: 3.8 mi
Schools provided by the listing agent
- Middle: Manchester TWP
- High: Manchester Twnshp
Source: The MLS. This data may not be complete. We recommend contacting the local school district to confirm school assignments for this home.
Get a cash offer in 3 minutes
Find out how much your home could sell for in as little as 3 minutes with a no-obligation cash offer.
Estimated market value
$186,300
Get a cash offer in 3 minutes
Find out how much your home could sell for in as little as 3 minutes with a no-obligation cash offer.
Estimated market value
$186,300
- New Jersey
- Ocean County
- Whiting
- 08759
- Crestwood Village
- 13B Maplewood Dr Unit 52
