Skip main navigation
Off market
  • $1,649,600

    13B N Benson Ave #B, Optional Pool Margate, NJ 08402

    4beds
    --sqft
    Townhouse
    Built in 2019
    -- sqft lot
    $1,649,600 Zestimate®
    $--/sqft
    $7,923 Estimated rent

    Home value

    $1,649,600

    $1.50M - $1.83M

    $7,923/mo

    Zestimate® history
    Loading
    Loading...

    Owner options

    List your home for rent

    $7,923/mo

    Rent Zestimate®

    Find your next renter with Zillow Rental Manager. Plus, with online applications, you can quickly screen prospective tenants – for free.

    Learn more

    $7,923/mo

    Rent Zestimate®

    Refinance and save

    $9,696/mo

    Est. payment

    Refinancing to a lower rate could help reduce your monthly payments and save thousands over the life of the loan.

    See today's rates

    $9,696/mo

    Est. payment

    Explore your selling options

    Work with a Zillow partner agent

    Leverage their expertise and Zillow's premium Showcase listings to get your home seen by more buyers.

    Get started

    List with your own agent

    Get your home in front of millions of buyers by listing it on Zillow.

    Learn how to do it

    Sell it yourself

    Take full control of how buyers see your home on Zillow by listing For Sale by Owner (FSBO).

    List your home

    What's special

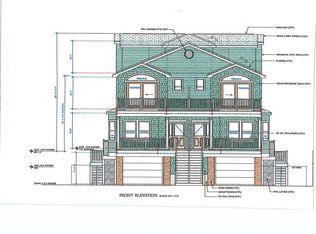
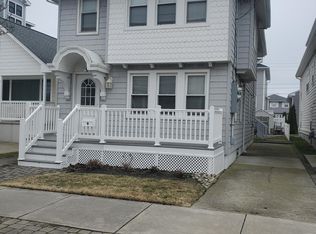
    Marina district 1st block North location… Fisher builders is proud to introduce the only luxury side-by-side townhome design project with a private elevator which includes 4 stops. Exterior features include: totally maintenance free “Hardy backer” exterior, custom Azek columns with stone accents, oversized front and rear decks, huge rear fenced in yard perfect for BB-Q with room for a pool, Multi car garage along with amazing storage and veranda. Interior features include: 2.5 levels of luxury living offering open floor plan design. The first floor includes gourmet kitchen highlighted with quartz countertops, upgraded stainless steel appliance package, custom cabinetry with under-cabinet lighting. The main living area features high ceilings and custom millwork package. Second level includes two gracious bedrooms along with a fully custom tile hallway bath. The stunning master suite boasts vaulted ceilings, private deck and elegant bath complete with walk in shower which includes a bench and double bowl designer vanity sinks. Third level includes additional luxury En’suit and very practical loft area or fifth bedroom. Hardwood flooring, hi hat lighting, and Multi zone HVAC system. 1 LEFT!

    This property is off market, which means it's not currently listed for sale or rent on Zillow. This may be different from what's available on other websites or public sources.

    Zillow last checked:

    Listing updated:

    Listed by:

    TROY ROSENZWEIG 609-209-4495,

    Soleil Sotheby's International Realty - A,

    PHYLLIS SCHERR

    Bought with:

    Juliana Marie Renteria, 9702902

    Source: SJSRMLS,MLS#: 521956MLS Logo

    Facts & features

    Interior

    Bedrooms & bathrooms
    • Bedrooms: 4
    • Bathrooms: 4
    • Full bathrooms: 3
    • 1/2 bathrooms: 1
    Rooms
    • Room types: Den/TV Room, Dining Area, Great Room, Laundry, Loft
    Heating
    • Forced Air, Natural Gas, Multi-Zoned
    Cooling
    • Ceiling Fan(s), Central Air, Electric, Multi-Zoned
    Appliances
    • Included: Dishwasher, Disposal, Dryer, Gas Stove, Microwave, Refrigerator, Self Cleaning Oven
    Features
    • Cathedral Ceiling(s), Elevator, Fireplace(s), Kitchen Island, Walk in/Cedar Closet, Eat-in Kitchen, Pantry
    • Flooring: Hardwood
    • Has fireplace: Yes
    • Fireplace features: Built-In, Living Room

    Property

    Parking
    • Total spaces: 2
    • Parking features: Garage
    • Garage spaces: 2
    Accessibility
    • Accessibility features: Elevator
    Features
    • Levels: Two
    • Patio & porch: Deck/Porch, Patio
    • Pool features: Community
    • Fencing: Fenced
    Details
    • Parcel number: 79

    Construction

    Type & style
    • Home type: Townhouse
    • Property subtype: Townhouse
    Materials
    • Stone, Vinyl
    Condition
    • New Construction
    • New construction: Yes
    • Year built: 2019

    Utilities & green energy

    • Sewer: Public Sewer
    • Water: Public

    Community & HOA

    Community
    • Features: Deck/Porch, Fenced Yard, Outside Shower, Patio, Pool
    • Subdivision: NONE
    HOA
    • Amenities included: Deck/Porch, Fenced Yard, Outside Shower, Patio, Pool
    Location
    • Region: Optional Pool Margate

    Financial & listing details

    • Date on market: 5/8/2019
    • Date available: 05/08/2019

    Price history

    DateEventPrice
    2/7/2020Sold$875,000
    Source: SJSRMLS #521956 Report a problem

    Public tax history

    Tax history is unavailable.

    Neighborhood: 08402

    Nearby schools

    GreatSchools rating
    Get a cash offer in 3 minutes
    Find out how much your home could sell for in as little as 3 minutes with a no-obligation cash offer.
    Estimated market value
    $1,649,600
    Get a cash offer in 3 minutes
    Find out how much your home could sell for in as little as 3 minutes with a no-obligation cash offer.
    Estimated market value
    $1,649,600