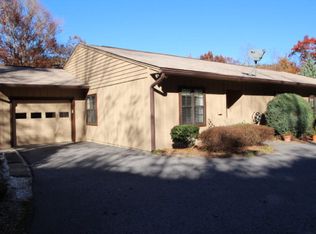
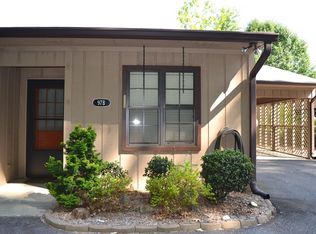
Beginning in the Foyer & running throughout are BEAUTIFUL reclaimed Heart Pine floors. The open Living Room/ Dining Room has a stone fireplace w/ gas logs for those rainy cool evenings & sliding doors to the 27 x 7.6 glass enclosed sunroom. The kitchen was made for the chef (or the chef wannabe) w/ beautiful granite counters & tile backsplash, a farm sink, stainless steel appliances & plenty of cabinets (some cabinets w/ glass doors) plus a double set of windows for lots of natural lighting. A large pass-thru window from the kitchen to the dining area makes it easy to visit with guest while entertaining. The split bedroom plan has the master en-suite at the back of the unit w/ sliding doors to that sunroom where you can enjoy your morning coffee, a walk in closet, a walk-in shower & double vanity. The guest bedroom at the front of the unit has a walk-in closet & a set of double windows to allow that natural light to come in. The white tile surrounding the extra large soaking tub in the guest bathroom has a tile accent that looks like glass granite vanity top. At one end of the sunroom is a 7.6 x 5.6 storage room & off the dining area is the extra long single car garage.
This property is not currently displayed as for sale or rent on Zillow. This may be different from what's on other websites or public sources.