MULTIPLE OFFERS RECEIVED. Highest and best due Sunday, September 10th by 5pm. ***** Welcome to your custom-built dream home nestled in the heart of a tranquil countryside setting, offering the perfect blend of comfort and convenience all in the Wildwood West subdivision in the Burlington school district. This charming split-level residence boasts four spacious bedrooms, 2.5 baths, and sits on a sprawling acre lot. Upon arrival, you'll be greeted by a picturesque landscape, including lush green lawns and mature trees that offer both privacy and natural beauty. Inside, you'll find a well-maintained interior, featuring a spacious Living Room with large windows that flood the space with natural light. The combined dining room and kitchen offer gorgeous hard wood flooring and an open-concept with plenty of counter space and room for tables and chairs. Gorgeous French doors lead to a screened porch and inviting deck that are perfect for enjoying your morning coffee with beautiful views of the amazing backyard. Upstairs, there are 3 bedrooms and 2 full baths! Gorgeous hardwood floors stretch throughout the upstairs! The Master Bedroom is roomy with double closets and a private Master Bath! The 3 other bedrooms are also large with spacious closets! The 2nd full bath was updated in 2015 with a new vanity and flooring! Descend to the lower level of this captivating split-level home and discover even more to love. Cozy up in front of the inviting brick gas fireplace, creating a warm and inviting atmosphere in the spacious Family Room. This level also offers versatility with a fourth bedroom, and an office that's ideal for remote work or quiet study. Need a dedicated space for storage and maintenance? You'll appreciate the sub-level mechanical room, ensuring your home operates smoothly while keeping it organized and clutter-free. Located just moments from the convenience of local stores and with easy access to I90, this property provides the best of both worlds-a peaceful country feels with city amenities at your fingertips. Don't miss the opportunity to make this charming split-level house your forever home!
Closed
$400,000
13N601 Gunpowder Ln, Elgin, IL 60124
4beds
2,302sqft
Single Family Residence
Built in 1989
1.12 Acres Lot
$512,500 Zestimate®
$174/sqft
$3,333 Estimated rent
Home value
$512,500
$487,000 - $543,000
$3,333/mo
Zestimate® history
Owner options
List your home for rent
$3,333/mo
Rent Zestimate®
Find your next renter with Zillow Rental Manager. Plus, with online applications, you can quickly screen prospective tenants – for free.
$3,333/mo
Rent Zestimate®
Refinance and save
$3,026/mo
Est. payment
Refinancing to a lower rate could help reduce your monthly payments and save thousands over the life of the loan.
$3,026/mo
Est. payment
Explore your selling options
Work with a Zillow partner agent
Leverage their expertise and Zillow's premium Showcase listings to get your home seen by more buyers.
Get startedList with your own agent
Get your home in front of millions of buyers by listing it on Zillow.
Learn how to do itSell it yourself
Take full control of how buyers see your home on Zillow by listing For Sale by Owner (FSBO).
List your homeWhat's special
New vanitySub-level mechanical roomDouble closetsLarge windowsSpacious family roomMaster bedroomSpacious closets
Zillow last checked:
Listing updated:
Listed by:
Amy Foote, ABR,GRI,SFR 224-699-9499,
Compass,
Elizabeth Oine 847-293-9634,
Compass
Bought with:
Jill Insco
Keller Williams Inspire
Source: MRED as distributed by MLS GRID,MLS#: 11876153
Facts & features
Interior
Bedrooms & bathrooms
- Bedrooms: 4
- Bathrooms: 3
- Full bathrooms: 2
- 1/2 bathrooms: 1
Rooms
- Room types: Enclosed Porch, Office, Mud Room, Utility Room-Lower Level, Walk In Closet
Primary bedroom
- Features: Flooring (Hardwood), Bathroom (Full)
- Level: Second
- Area: 196 Square Feet
- Dimensions: 14X14
Bedroom 2
- Features: Flooring (Hardwood)
- Level: Second
- Area: 154 Square Feet
- Dimensions: 14X11
Bedroom 3
- Features: Flooring (Hardwood)
- Level: Second
- Area: 110 Square Feet
- Dimensions: 11X10
Bedroom 4
- Features: Flooring (Carpet)
- Level: Lower
- Area: 168 Square Feet
- Dimensions: 14X12
Dining room
- Features: Flooring (Hardwood)
- Level: Main
- Area: 154 Square Feet
- Dimensions: 14X11
Enclosed porch
- Features: Flooring (Other)
- Level: Main
- Area: 154 Square Feet
- Dimensions: 14X11
Family room
- Features: Flooring (Carpet)
- Level: Lower
- Area: 480 Square Feet
- Dimensions: 24X20
Kitchen
- Features: Kitchen (Eating Area-Table Space), Flooring (Hardwood)
- Level: Main
- Area: 160 Square Feet
- Dimensions: 16X10
Living room
- Features: Flooring (Carpet)
- Level: Main
- Area: 286 Square Feet
- Dimensions: 22X13
Mud room
- Features: Flooring (Ceramic Tile)
- Level: Main
- Area: 20 Square Feet
- Dimensions: 5X4
Office
- Features: Flooring (Vinyl)
- Level: Lower
- Area: 88 Square Feet
- Dimensions: 11X8
Other
- Features: Flooring (Other)
- Level: Basement
- Area: 572 Square Feet
- Dimensions: 26X22
Walk in closet
- Level: Second
- Area: 32 Square Feet
- Dimensions: 8X4
Heating
- Natural Gas, Forced Air
Cooling
- Central Air
Appliances
- Included: Range, Microwave, Dishwasher, Refrigerator, Washer, Dryer, Stainless Steel Appliance(s), Water Softener Owned
Features
- Flooring: Hardwood
- Basement: Finished,Sub-Basement,Full
- Number of fireplaces: 1
- Fireplace features: Gas Log, Gas Starter, Family Room
Interior area
- Total structure area: 0
- Total interior livable area: 2,302 sqft
Property
Parking
- Total spaces: 2
- Parking features: Concrete, Garage Door Opener, On Site, Garage Owned, Attached, Garage
- Attached garage spaces: 2
- Has uncovered spaces: Yes
Accessibility
- Accessibility features: No Disability Access
Features
- Patio & porch: Deck, Patio
Lot
- Size: 1.12 Acres
- Dimensions: 96 X 345 X 243 X 286
Details
- Parcel number: 0501277006
- Special conditions: None
- Other equipment: Water-Softener Owned, TV-Cable, Ceiling Fan(s), Sump Pump, Backup Sump Pump;
Construction
Type & style
- Home type: SingleFamily
- Property subtype: Single Family Residence
Materials
- Vinyl Siding
- Foundation: Concrete Perimeter
- Roof: Asphalt
Condition
- New construction: No
- Year built: 1989
Details
- Builder model: CUSTOM
Utilities & green energy
- Sewer: Septic Tank
- Water: Well
Community & HOA
Community
- Security: Carbon Monoxide Detector(s)
- Subdivision: Wildwood West
HOA
- Services included: None
Location
- Region: Elgin
Financial & listing details
- Price per square foot: $174/sqft
- Tax assessed value: $354,945
- Annual tax amount: $7,185
- Date on market: 9/7/2023
- Listing terms: VA
- Ownership: Fee Simple
Price history
| Date | Event | Price |
|---|---|---|
| 10/20/2023 | Sold | $400,000+2.6%$174/sqft |
Source:  MRED as distributed by MLS GRID #11876153 Report a problem MRED as distributed by MLS GRID #11876153 Report a problem | ||
| 9/12/2023 | Contingent | $390,000$169/sqft |
Source: MRED as distributed by MLS GRID #11876153 Report a problem | ||
| 9/7/2023 | Listed for sale | $390,000$169/sqft |
Source: MRED as distributed by MLS GRID #11876153 Report a problem | ||
Public tax history
| Year | Property taxes | Tax assessment |
|---|---|---|
| 2025 | $27 -99.7% | $118,315 +7.8% |
| 2024 | $7,956 +26.7% | $109,764 +10.6% |
| 2023 | $6,277 -12.6% | $99,289 +10.9% |
| 2022 | $7,185 +3.5% | $89,520 +7.3% |
| 2021 | $6,945 +1.8% | $83,430 +1.8% |
| 2020 | $6,824 +3% | $81,930 +4.1% |
| 2019 | $6,624 -1% | $78,737 -0.1% |
| 2018 | $6,690 +4.2% | $78,803 +3.6% |
| 2017 | $6,422 -13.2% | $76,043 +2.4% |
| 2016 | $7,398 | $74,239 +4% |
| 2015 | -- | $71,403 -8.4% |
| 2014 | -- | $77,960 -3.5% |
| 2013 | -- | $80,812 -7.5% |
| 2012 | -- | $87,347 -8.7% |
| 2011 | -- | $95,658 -4.3% |
| 2010 | -- | $99,998 -5.1% |
| 2009 | -- | $105,352 +2.7% |
| 2008 | -- | $102,552 +2% |
| 2007 | -- | $100,581 |
| 2006 | -- | $100,581 +7.6% |
| 2005 | -- | $93,444 +11.7% |
| 2004 | -- | $83,619 +4.2% |
| 2003 | -- | $80,285 +6.7% |
| 2002 | -- | $75,278 +8% |
| 2001 | -- | $69,717 +2% |
| 2000 | -- | $68,337 |
Find assessor info on the county website
Neighborhood: 60124
Nearby homes
- $489,7003 bd2 ba2.3k sqft13N585 Gunpowder Ln, Elgin, IL 60124Off Market
- $506,4004 bd3 ba2.2k sqft13N615 Gunpowder Ln, Elgin, IL 60124Off Market
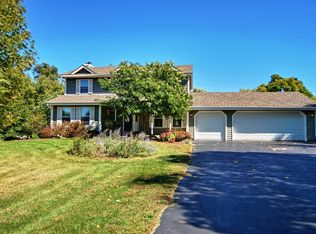
- $533,4004 bd4 ba2.4k sqft13N563 Gunpowder Ln, Elgin, IL 60124Off Market
- $509,100-- bd3 ba2.5k sqft13N610 Gunpowder Ln, Elgin, IL 60124Off Market
- $379,5003 bd1 ba1.2k sqft13N557 Coombs Rd, Elgin, IL 60124Off Market
- $474,7005 bd3 ba2.4k sqft13N523 Coombs Rd, Elgin, IL 60124Off Market
- $663,9004 bd3 ba2.1k sqft13N568 Gunpowder Ln, Elgin, IL 60124For Sale
- $388,4003 bd2 ba1.7k sqft39W044 Chisholm Trl, Elgin, IL 60124Off Market
Nearby schools
GreatSchools rating
- 9/10Country Trails Elementary SchoolGrades: PK-5Distance: 1.1 mi
- 8/10Prairie Knolls Middle SchoolGrades: 6-7Distance: 2.7 mi
- 6/10Central High SchoolGrades: 9-12Distance: 6.5 mi
Schools provided by the listing agent
- Elementary: Country Trails Elementary School
- Middle: Prairie Knolls Middle School
- High: Central High School
- District: 301
Source: MRED as distributed by MLS GRID. This data may not be complete. We recommend contacting the local school district to confirm school assignments for this home.
Get a cash offer in 3 minutes
Find out how much your home could sell for in as little as 3 minutes with a no-obligation cash offer.
Estimated market value
$512,500
Get a cash offer in 3 minutes
Find out how much your home could sell for in as little as 3 minutes with a no-obligation cash offer.
Estimated market value
$512,500
- Illinois
- Kane County
- Elgin
- 60124
- 13N601 Gunpowder Ln
