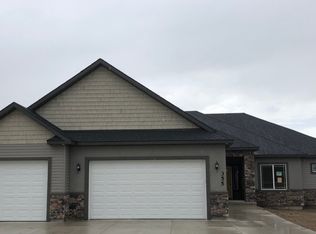
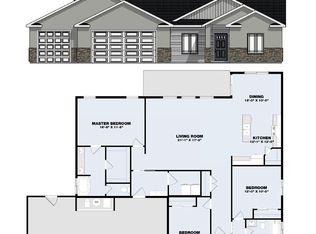
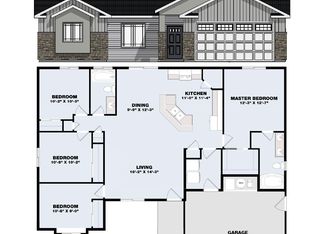
The Granite Ridge floor plan is a 4 bedroom 2 bath home with the option of a 2 or 3 car garage. This open floor plan features a spacious great room, dining room and kitchen that can be vaulted or have taller flat ceilings for a more modern look. The master boasts a soaker tub, tile shower and a water closet. The Granite Ridge floor plan also features a large covered back patio; perfect for family BBQ's and entertaining guests. There is a separate mud room with convenient bench and lockers and a laundry room tucked away with the ability to have a utility sink. All the bedrooms are nice and spacious with plenty of room for your family to grow.
This property is off market, which means it's not currently listed for sale or rent on Zillow. This may be different from what's available on other websites or public sources.