Skip main navigation
Closed
  • $4,300,000

    14 1/2 Murray Blvd, Charleston, SC 29401

    5beds
    3,013sqft
    Single Family Residence
    Built in 1920
    6,534 Square Feet Lot
    $4,312,200 Zestimate®
    $1,427/sqft
    $7,786 Estimated rent

    Home value

    $4,312,200

    $4.10M - $4.53M

    $7,786/mo

    Zestimate® history
    Loading
    Loading...

    Owner options

    List your home for rent

    $7,786/mo

    Rent Zestimate®

    Find your next renter with Zillow Rental Manager. Plus, with online applications, you can quickly screen prospective tenants – for free.

    Learn more

    $7,786/mo

    Rent Zestimate®

    Refinance and save

    $24,291/mo

    Est. payment

    Refinancing to a lower rate could help reduce your monthly payments and save thousands over the life of the loan.

    See today's rates

    $24,291/mo

    Est. payment

    Explore your selling options

    Work with a Zillow partner agent

    Leverage their expertise and Zillow's premium Showcase listings to get your home seen by more buyers.

    Get started

    List with your own agent

    Get your home in front of millions of buyers by listing it on Zillow.

    Learn how to do it

    Sell it yourself

    Take full control of how buyers see your home on Zillow by listing For Sale by Owner (FSBO).

    List your home

    What's special

    New gas fireplacesGated entryHistoric fountainSweeping water viewsCopper standing seam roofAdditional bedroomsVersatile den
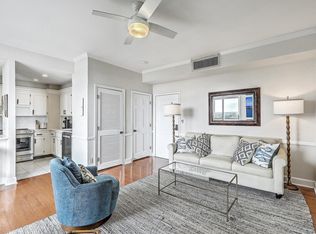
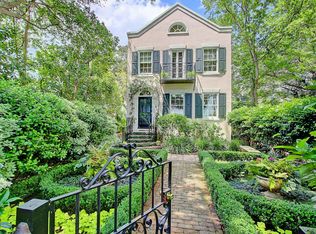
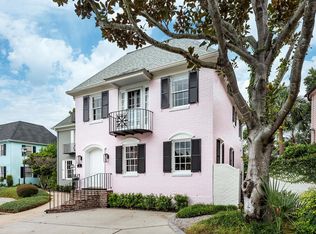
    Rising gracefully along Charleston's iconic Murray Boulevard, in the heart of the prestigious South of Broad neighborhood, 14 1/2 Murray Boulevard embodies the timeless character of the city's most celebrated waterfront. Murray Boulevard, extending westward from White Point Garden and the Battery, is lined with stately homes, many in the Colonial Revival style, whose architecture and views have long defined Charleston's grandeur. Among them, this residence stands apart for its history, its thoughtful restoration, and its seamless balance of past and present.Constructed in the 1920s during Charleston's bold waterfront expansion, the home later served as a neighborhood school in the 1940s, remembered fondly by generations of local children. In the decades that followed, it was returned to private use and, under the vision of architect Bill Huey and the craftsmanship of Renew Urban Contractors, reimagined with the utmost respect for its historic fabric. The result is a home that carries its legacy forward while offering the comfort and elegance of modern design. Through the gated entry, gardens unfold in bluestone and brick, framed by handcrafted ironwork and anchored by a historic fountain. Inside, light-filled rooms with old-growth heart pine floors and Venetian plaster walls open toward sweeping water views. The chef's kitchen is both functional and refined, while the primary suite offers a private terrace, dual closets, and a marble-clad bath. Additional bedrooms and a versatile den provide flexibility for family and guests, each space designed with quiet sophistication. Modern enhancements; a copper standing seam roof, new gas fireplaces, and discreetly integrated systems, ensure the home's enduring strength and livability. Secure gated parking for four vehicles adds to the convenience of this irreplaceable address. With its storied past, meticulous restoration, and commanding setting on Charleston's most sought-after waterfront boulevard, 14 ½ Murray Boulevard is more than a residence. It is a legacy; timeless, elegant, and an enduring part of Charleston's history.

    Zillow last checked:

    Listing updated:

    Listed by:

    SERHANT

    Bought with:

    Maison Real Estate

    Source: CTMLS,MLS#: 26001148MLS Logo

    Facts & features

    Interior

    Bedrooms & bathrooms
    • Bedrooms: 5
    • Bathrooms: 6
    • Full bathrooms: 4
    • 1/2 bathrooms: 2
    Heating
    • Forced Air
    Cooling
    • Central Air
    Appliances
    • Laundry: Washer Hookup
    Features
    • Ceiling - Cathedral/Vaulted, Ceiling - Smooth, Tray Ceiling(s), High Ceilings, Kitchen Island, Walk-In Closet(s), Ceiling Fan(s), Eat-in Kitchen, Formal Living, In-Law Floorplan, Pantry
    • Flooring: Marble, Stone, Wood
    • Windows: Thermal Windows/Doors, Window Treatments
    • Number of fireplaces: 2
    • Fireplace features: Dining Room, Gas, Living Room, Two
    Interior area
    • Total structure area: 3,013
    • Total interior livable area: 3,013 sqft

    Property

    Parking
    • Parking features: Off Street
    Features
    • Levels: Two
    • Stories: 2
    • Patio & porch: Deck, Patio, Front Porch
    • Exterior features: Balcony, Garden, Lawn Irrigation, Rain Gutters, Lighting
    • Fencing: Brick,Privacy
    • Waterfront features: River Front
    Lot
    • Size: 6,534 sqft
    • Features: 0 - .5 Acre
    Details
    • Additional structures: Shed(s), Storage
    • Special conditions: Flood Insurance

    Construction

    Type & style
    • Home type: SingleFamily
    • Architectural style: Contemporary,Cottage,Traditional
    • Property subtype: Single Family Residence
    Materials
    • Stucco, Wood Siding
    • Foundation: Crawl Space
    • Roof: Copper
    Condition
    • New construction: No
    • Year built: 1920

    Utilities & green energy

    • Sewer: Public Sewer
    • Water: Public
    • Utilities for property: Charleston Water Service, Dominion Energy

    Community & neighborhood

    Security
    • Security features: Security System
    Community
    • Community features: Park, Trash
    Location
    • Region: Charleston
    • Subdivision: South of Broad

    Other

    Other facts
    • Listing terms: Any,Cash,Conventional

    Price history

    DateEventPrice
    4/16/2026Sold$4,300,000-4.4%$1,427/sqft
    Source: CTMLS #26001148 Report a problem
    1/14/2026Listed for sale$4,500,000$1,494/sqft
    Source: CTMLS #26001148 Report a problem
    7/1/2025Listing removed$4,500,000$1,494/sqft
    Source: CTMLS #25002041 Report a problem
    1/29/2025Listed for sale$4,500,000-2.7%$1,494/sqft
    Source: CTMLS #25002041 Report a problem
    9/23/2024Listing removed$4,625,000$1,535/sqft
    Source: CTMLS #24024048 Report a problem
    9/19/2024Listed for sale$4,625,000+85%$1,535/sqft
    Source: CTMLS #24024048 Report a problem
    7/1/2016Sold$2,500,000$830/sqft
    Source: CTMLS #16012020 Report a problem

    Public tax history

    Tax history is unavailable.

    Neighborhood: Charlestowne

    Nearby schools

    GreatSchools rating
    Schools provided by the listing agent
    • Elementary: Memminger
    • Middle: Simmons Pinckney
    • High: Burke

    Source: CTMLS. This data may not be complete. We recommend contacting the local school district to confirm school assignments for this home.

    Get a cash offer in 3 minutes
    Find out how much your home could sell for in as little as 3 minutes with a no-obligation cash offer.
    Estimated market value
    $4,312,200
    Get a cash offer in 3 minutes
    Find out how much your home could sell for in as little as 3 minutes with a no-obligation cash offer.
    Estimated market value
    $4,312,200