Set atop the highest point in an impressive cul-de-sac neighborhood overlooking majestic hills in the distance you can watch the sun set from your family room while the fireplace exudes warmth on a chilly night. Classically beautiful colonial home in pristine condition inside and out with manicured landscape, stone walls&walkways, and in-ground pool privately set with a border of trees-you’ll be the home where everyone wants to hang out and there's room with four finished levels. From the top floor with peaceful nooks for reading above it all; to the spacious bedrooms and luxurious baths on the second floor; progressing down to the open first floor made for entertaining seamlessly with a kitchen that features an island with a second sink & gas cooktop and custom cabinetry open to dining & sitting rooms. On the lower level come in from the garage to a mudroom area or settle-in for family movie night in the adjacent playroom. Endless possibilities to achieve your goals - Welcome Home!
Sold for $1,150,000
$1,150,000
14-14 Farmington Dr #F, Shrewsbury, MA 01545
4beds
3,542sqft
Single Family Residence
Built in 1998
1.11 Acres Lot
$-- Zestimate®
$325/sqft
$3,705 Estimated rent
Home value
Not available
Estimated sales range
Not available
$3,705/mo
Zestimate® history
Owner options
List your home for rent
$3,705/mo
Rent Zestimate®
Find your next renter with Zillow Rental Manager. Plus, with online applications, you can quickly screen prospective tenants – for free.
$3,705/mo
Rent Zestimate®
Refinance and save
$6,031/mo
Est. payment
Refinancing to a lower rate could help reduce your monthly payments and save thousands over the life of the loan.
$6,031/mo
Est. payment
Explore your selling options
Work with a Zillow partner agent
Leverage their expertise and Zillow's premium Showcase listings to get your home seen by more buyers.
Get startedList with your own agent
Get your home in front of millions of buyers by listing it on Zillow.
Learn how to do itSell it yourself
Take full control of how buyers see your home on Zillow by listing For Sale by Owner (FSBO).
List your homeWhat's special
In-ground poolManicured landscapeLuxurious bathsImpressive cul-de-sac neighborhoodCustom cabinetrySpacious bedrooms
Zillow last checked:
Listing updated:
Listed by:
Alison Socha Group 781-704-3921,
Leading Edge Real Estate 781-979-0100,
Deborah Chandler 617-429-9955
Bought with:
Colleen Crowley
Lamacchia Realty, Inc.
Source: MLS PIN,MLS#: 73363159
Facts & features
Interior
Bedrooms & bathrooms
- Bedrooms: 4
- Bathrooms: 3
- Full bathrooms: 2
- 1/2 bathrooms: 1
Primary bedroom
- Features: Walk-In Closet(s), Flooring - Wall to Wall Carpet
- Level: Second
- Area: 234
- Dimensions: 18 x 13
Bedroom 2
- Features: Closet, Flooring - Wall to Wall Carpet
- Level: Second
- Area: 144
- Dimensions: 12 x 12
Bedroom 3
- Features: Closet, Flooring - Wall to Wall Carpet
- Level: Second
- Area: 144
- Dimensions: 12 x 12
Bedroom 4
- Features: Closet, Closet/Cabinets - Custom Built, Flooring - Laminate, Attic Access
- Level: Second
- Area: 100
- Dimensions: 10 x 10
Primary bathroom
- Features: Yes
Bathroom 1
- Features: Bathroom - Half, Flooring - Stone/Ceramic Tile
- Level: First
Bathroom 2
- Features: Bathroom - Full, Bathroom - Tiled With Tub & Shower, Closet - Linen, Flooring - Stone/Ceramic Tile, Countertops - Stone/Granite/Solid, Double Vanity, Soaking Tub
- Level: Second
Bathroom 3
- Features: Bathroom - Full, Bathroom - Tiled With Tub & Shower, Flooring - Stone/Ceramic Tile, Double Vanity
- Level: Second
Dining room
- Features: Flooring - Wood, Open Floorplan, Crown Molding
- Level: First
- Area: 156
- Dimensions: 13 x 12
Family room
- Features: Ceiling Fan(s), Flooring - Wall to Wall Carpet, Recessed Lighting
- Level: First
- Area: 414
- Dimensions: 23 x 18
Kitchen
- Features: Countertops - Stone/Granite/Solid, Kitchen Island, Recessed Lighting, Slider, Stainless Steel Appliances
- Level: First
- Area: 609
- Dimensions: 29 x 21
Living room
- Features: Flooring - Wood, French Doors, Open Floorplan
- Level: First
- Area: 182
- Dimensions: 14 x 13
Heating
- Forced Air, Natural Gas
Cooling
- Central Air
Appliances
- Included: Gas Water Heater, Water Heater, Oven, Dishwasher, Disposal, Microwave, Range, Refrigerator
- Laundry: Electric Dryer Hookup, Washer Hookup
Features
- Closet, Recessed Lighting, Bonus Room, Media Room
- Flooring: Wood, Tile, Vinyl, Carpet, Laminate, Flooring - Wall to Wall Carpet, Flooring - Vinyl
- Basement: Full,Partially Finished
- Number of fireplaces: 1
- Fireplace features: Family Room
Interior area
- Total structure area: 3,542
- Total interior livable area: 3,542 sqft
- Finished area above ground: 3,052
- Finished area below ground: 490
Property
Parking
- Total spaces: 8
- Parking features: Attached, Under, Paved Drive, Off Street
- Attached garage spaces: 2
- Uncovered spaces: 6
Accessibility
- Accessibility features: No
Features
- Patio & porch: Patio
- Exterior features: Patio, Pool - Inground, Storage, Sprinkler System
- Has private pool: Yes
- Pool features: In Ground
Lot
- Size: 1.11 Acres
Details
- Foundation area: 1008
- Parcel number: M:41 B:015029,1681586
- Zoning: RUR B
Construction
Type & style
- Home type: SingleFamily
- Architectural style: Colonial
- Property subtype: Single Family Residence
Materials
- Frame
- Foundation: Concrete Perimeter
- Roof: Shingle
Condition
- Year built: 1998
Utilities & green energy
- Electric: Circuit Breakers
- Sewer: Public Sewer
- Water: Public
- Utilities for property: for Gas Range, for Electric Oven, for Electric Dryer, Washer Hookup
Green energy
- Energy efficient items: Thermostat
Community & HOA
Community
- Features: Shopping, Walk/Jog Trails, Highway Access, House of Worship, Public School
HOA
- Has HOA: No
Location
- Region: Shrewsbury
Financial & listing details
- Price per square foot: $325/sqft
- Tax assessed value: $1,126,800
- Annual tax amount: $13,567
- Date on market: 12/8/2025
- Exclusions: See Inclusion/Exclusion Sheet.
- Road surface type: Paved
Price history
| Date | Event | Price |
|---|---|---|
| 6/27/2025 | Sold | $1,150,000-4.2%$325/sqft |
Source: MLS PIN #73363159 Report a problem | ||
| 5/30/2025 | Contingent | $1,200,000$339/sqft |
Source: MLS PIN #73363159 Report a problem | ||
| 4/23/2025 | Listed for sale | $1,200,000$339/sqft |
Source: MLS PIN #73363159 Report a problem | ||
| 10/31/2022 | Sold | $1,200,000+20%$339/sqft |
Source: MLS PIN #73037239 Report a problem | ||
| 9/17/2022 | Contingent | $1,000,000$282/sqft |
Source: MLS PIN #73037239 Report a problem | ||
| 9/15/2022 | Listed for sale | $1,000,000$282/sqft |
Source: MLS PIN #73037239 Report a problem | ||
Public tax history
Tax history is unavailable.
Neighborhood: 01545
Nearby homes
- $967,8003 bd2 ba3k sqft14 Farmington Dr, Shrewsbury, MA 01545Off Market
- $1,105,0005 bd3 ba3.6k sqft14-14 Farmington Dr #G, Shrewsbury, MA 01545Sold

- $945,1003 bd2 ba2.9k sqft14 Farmington Dr, Shrewsbury, MA 01545Off Market
- $1,132,2005 bd3 ba3.6k sqft14 Farmington Dr, Shrewsbury, MA 01545Off Market
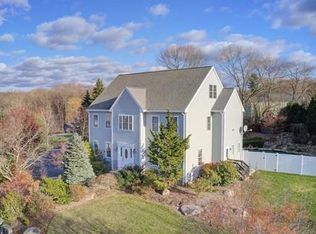
- $1,191,3004 bd2 ba3k sqft14 Farmington Dr, Shrewsbury, MA 01545Off Market
- $947,3004 bd2 ba2.7k sqft18 Farmington Dr, Shrewsbury, MA 01545Off Market
- $1,176,6004 bd3 ba2.9k sqft20 Farmington Dr, Shrewsbury, MA 01545Off Market
- $1,140,4006 bd4 ba3.6k sqft20A Farmington Dr, Shrewsbury, MA 01545Off Market
Nearby schools
GreatSchools rating
- 7/10Major Howard W. Beal SchoolGrades: K-4Distance: 0.9 mi
- 9/10Oak Middle SchoolGrades: 7-8Distance: 1.5 mi
- 9/10Shrewsbury Sr High SchoolGrades: 9-12Distance: 3.3 mi


Get pre-qualified for a loan
At Zillow Home Loans, we can pre-qualify you in as little as 5 minutes with no impact to your credit score.An equal housing lender. NMLS #10287.
- Massachusetts
- Worcester County
- Shrewsbury
- 01545
- 14-14 Farmington Dr Unit F
Nearby cities
Nearby zip codes
Other Shrewsbury Topics
