Classic Brookline home featuring cedar shingle siding, a welcoming front porch, and timeless curb appeal, ideally set on a private dead-end street. South-facing and filled with natural light, this meticulously maintained home showcases exquisite woodwork, hardwood floors, and thoughtfully appointed finishes throughout, including a kitchen with high-end appliances. An enclosed rear entry offers an excellent opportunity to create a functional mudroom, while the living room is anchored by a cozy gas fireplace. Additional highlights include a one-car garage, parking for additional vehicles, and exceptional storage in both the attic and walk-out basement. Ideally located near Brookline Village and Coolidge Corner, just moments from Linden Park - perfect for outdoor play, dog walks, and enjoying the neighborhood - and with convenient access to the Longwood Medical Area, this home offers easy access to shops, restaurants, and public transportation.
Sold for $1,750,000
$1,750,000
14-14A Linden Pl, Brookline, MA 02445
3beds
1,380sqft
Single Family Residence
Built in 1925
3,688 Square Feet Lot
$-- Zestimate®
$1,268/sqft
$-- Estimated rent
Home value
Not available
Estimated sales range
Not available
Not available
Zestimate® history
Owner options
List your home for rent
Find your next renter with Zillow Rental Manager. Plus, with online applications, you can quickly screen prospective tenants – for free.
Refinance and save
$8,886/mo
Est. payment
Refinancing to a lower rate could help reduce your monthly payments and save thousands over the life of the loan.
$8,886/mo
Est. payment
Explore your selling options
Work with a Zillow partner agent
Leverage their expertise and Zillow's premium Showcase listings to get your home seen by more buyers.
Get startedList with your own agent
Get your home in front of millions of buyers by listing it on Zillow.
Learn how to do itSell it yourself
Take full control of how buyers see your home on Zillow by listing For Sale by Owner (FSBO).
List your homeWhat's special
Zillow last checked:
Listing updated:
Listed by:
Lisa Gallagher 781-631-3746,
RE/MAX Beacon 781-631-2330
Bought with:
Steve Gallagher
RE/MAX Beacon
Source: MLS PIN,MLS#: 73508202
Facts & features
Interior
Bedrooms & bathrooms
- Bedrooms: 3
- Bathrooms: 2
- Full bathrooms: 1
- 1/2 bathrooms: 1
Primary bedroom
- Features: Ceiling Fan(s), Closet, Flooring - Hardwood
- Level: Second
- Area: 143
- Dimensions: 13 x 11
Bedroom 2
- Features: Closet, Flooring - Hardwood
- Level: Second
- Area: 121
- Dimensions: 11 x 11
Bedroom 3
- Features: Closet, Flooring - Hardwood
- Level: Second
- Area: 110
- Dimensions: 10 x 11
Bathroom 1
- Features: Bathroom - Half, Flooring - Marble
- Level: First
Bathroom 2
- Features: Bathroom - Full, Bathroom - Tiled With Tub & Shower, Closet - Linen, Flooring - Hardwood
- Level: Second
Dining room
- Features: Closet/Cabinets - Custom Built, Flooring - Hardwood
- Level: First
- Area: 143
- Dimensions: 13 x 11
Kitchen
- Features: Ceiling Fan(s), Flooring - Hardwood, Balcony / Deck, Pantry, Countertops - Stone/Granite/Solid, Recessed Lighting
- Level: First
- Area: 143
- Dimensions: 13 x 11
Living room
- Features: Ceiling Fan(s), Flooring - Hardwood
- Level: First
- Area: 165
- Dimensions: 15 x 11
Heating
- Hot Water, Steam
Cooling
- Central Air
Appliances
- Included: Gas Water Heater, Range, Dishwasher, Microwave, Refrigerator, Washer, Dryer, Range Hood, Plumbed For Ice Maker
- Laundry: Gas Dryer Hookup, Washer Hookup, Sink, In Basement
Features
- Closet, Entrance Foyer, Entry Hall
- Flooring: Wood, Tile, Flooring - Hardwood
- Windows: Storm Window(s), Screens
- Basement: Walk-Out Access,Interior Entry,Concrete,Unfinished
- Number of fireplaces: 1
- Fireplace features: Living Room
Interior area
- Total structure area: 1,380
- Total interior livable area: 1,380 sqft
- Finished area above ground: 1,380
Property
Parking
- Total spaces: 3
- Parking features: Under, Paved Drive, Shared Driveway, Off Street
- Attached garage spaces: 1
- Uncovered spaces: 2
Features
- Patio & porch: Porch, Porch - Enclosed
- Exterior features: Porch, Porch - Enclosed, Rain Gutters, Screens
Lot
- Size: 3,688 Square Feet
- Features: Easements, Gentle Sloping
Details
- Parcel number: 34170
- Zoning: M10
Construction
Type & style
- Home type: SingleFamily
- Architectural style: Shingle
- Property subtype: Single Family Residence
Materials
- Frame, Stone
- Foundation: Concrete Perimeter
- Roof: Shingle
Condition
- Year built: 1925
Utilities & green energy
- Electric: 200+ Amp Service
- Sewer: Public Sewer
- Water: Public
- Utilities for property: for Gas Range, for Gas Oven, for Gas Dryer, Washer Hookup, Icemaker Connection
Community & HOA
Community
- Features: Public Transportation, Shopping, Park, Medical Facility, House of Worship, T-Station, University
HOA
- Has HOA: No
Location
- Region: Brookline
Financial & listing details
- Price per square foot: $1,268/sqft
- Tax assessed value: $1,772,300
- Annual tax amount: $18,148
- Date on market: 6/8/2026
- Exclusions: Refrigerator In Basement.
Price history
| Date | Event | Price |
|---|---|---|
| 6/23/2026 | Sold | $1,750,000+9.4%$1,268/sqft |
Source: MLS PIN #73508202 Report a problem | ||
| 5/5/2026 | Contingent | $1,600,000$1,159/sqft |
Source: MLS PIN #73508202 Report a problem | ||
| 4/28/2026 | Listed for sale | $1,600,000$1,159/sqft |
Source: MLS PIN #73508202 Report a problem | ||
Public tax history
Tax history is unavailable.
Neighborhood: Central Village
Nearby homes
- $1,834,7003 bd2 ba1.3k sqft14 A Linden Pl, Brookline, MA 02445Off Market
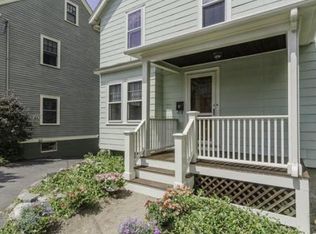
- $1,758,7003 bd1 ba1.3k sqft14 Linden Pl, Brookline, MA 02445Off Market

- $---- bd-- ba-- sqft14 Linden Pl #A, Brookline, MA 02445Off Market
- $1,717,5003 bd2 ba1.3k sqft14A Linden Pl, Brookline, MA 02445Off Market
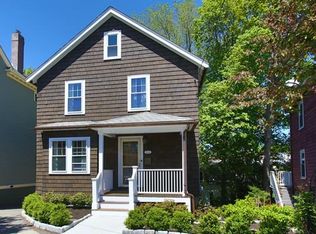
- $1,914,7003 bd3 ba2.1k sqft16A Linden Pl, Brookline, MA 02445Off Market
- $1,521,2003 bd3 ba2.1k sqft16 Linden Pl, Brookline, MA 02445Off Market
- $1,805,2003 bd3 ba2.1k sqft16A Linden Pl #1, Brookline, MA 02445Off Market
- $--3 bd3 ba2.1k sqft16 Linden Pl #A, Brookline, MA 02445Off Market
Nearby schools
GreatSchools rating
- 10/10Pierce SchoolGrades: K-8Distance: 0.1 mi
- 8/10Brookline High SchoolGrades: 9-12Distance: 0.6 mi


Get pre-qualified for a loan
At Zillow Home Loans, we can pre-qualify you in as little as 5 minutes with no impact to your credit score.An equal housing lender. NMLS #10287.
- Massachusetts
- Norfolk County
- Brookline
- 02445
- Central Village
- 14-14A Linden Pl
