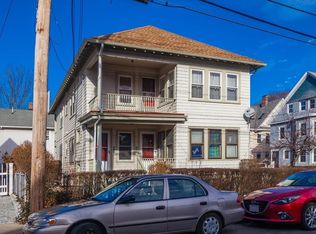
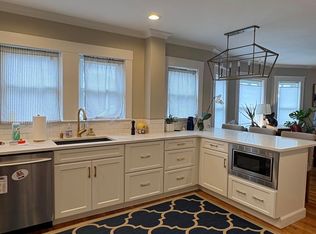
Situated on a pronounced corner lot is an exquisite two family residence. The home underwent an extensive restoration and renovation which included a third floor addition. Comprised of two palatial units. The first floor is an expansive and open residence offering 2 bedrooms, 1 bathroom and office. The upper floor duplex presents 5 bedrooms, 2 full bathrooms, a lofted study and direct access to front facing deck space overlooking manicured grounds. Accented by a 3rd floor primary bedroom offering 3 exposures and a spa inspired bathroom. Both units feature private laundry, central HVAC, hardwood floors and tall ceilings. The kitchens are the envy of even the most discerning chef with abundant cabinet storage, spacious stone counters and stainless appliances. The building has 4 decks, off street parking for 6 cars and direct access to the basement with generous storage for all. A perfect opportunity for a primary home owner or investor looking for a turn key portfolio addition.
Sold for $1,850,000
$1,850,000
14-16 Aldie St, Allston, MA 02134
7beds
3,741sqft
2 Family - 2 Units Up/Down
Built in 1928
-- sqft lot
$-- Zestimate®
$495/sqft
$-- Estimated rent
Home value
Not available
Estimated sales range
Not available
Not available
Zestimate® history
Owner options
List your home for rent
Find your next renter with Zillow Rental Manager. Plus, with online applications, you can quickly screen prospective tenants – for free.
Refinance and save
$11,945/mo
Est. payment
Refinancing to a lower rate could help reduce your monthly payments and save thousands over the life of the loan.
$11,945/mo
Est. payment
Explore your selling options
Work with a Zillow partner agent
Leverage their expertise and Zillow's premium Showcase listings to get your home seen by more buyers.
Get startedList with your own agent
Get your home in front of millions of buyers by listing it on Zillow.
Learn how to do itSell it yourself
Take full control of how buyers see your home on Zillow by listing For Sale by Owner (FSBO).
List your homeWhat's special
Zillow last checked:
Listing updated:
Listed by:
Mark Ruane 508-612-6217,
MGS Group Real Estate LTD 617-714-4544,
Rachel Goldman 617-302-8292
Bought with:
Devin Wong
Kava Realty Group, Inc.
Source: MLS PIN,MLS#: 73504559
Facts & features
Interior
Bedrooms & bathrooms
- Bedrooms: 7
- Bathrooms: 3
- Full bathrooms: 3
Heating
- Forced Air, Natural Gas
Cooling
- Central Air
Appliances
- Included: Range, Dishwasher, Disposal, Microwave, Refrigerator, Freezer, Washer, Dryer
- Laundry: Gas Dryer Hookup, Electric Dryer Hookup
Features
- Living Room, Dining Room, Kitchen, Office/Den
- Flooring: Tile, Hardwood
- Basement: Concrete,Unfinished
- Has fireplace: No
Interior area
- Total structure area: 3,741
- Total interior livable area: 3,741 sqft
- Finished area above ground: 3,741
Property
Parking
- Total spaces: 6
- Parking features: Paved Drive, Off Street, Paved
- Uncovered spaces: 6
Features
- Patio & porch: Porch, Deck
Lot
- Size: 4,640 Square Feet
- Features: Corner Lot
Details
- Parcel number: 1207993
- Zoning: Res
Construction
Type & style
- Home type: MultiFamily
- Property subtype: 2 Family - 2 Units Up/Down
Materials
- Foundation: Stone
- Roof: Shingle
Condition
- Year built: 1928
Utilities & green energy
- Sewer: Public Sewer
- Water: Public
- Utilities for property: for Gas Range, for Gas Oven, for Gas Dryer, for Electric Dryer
Community & HOA
Community
- Features: Public Transportation, Shopping, Highway Access, University
Location
- Region: Allston
Financial & listing details
- Price per square foot: $495/sqft
- Tax assessed value: $1,673,100
- Annual tax amount: $20,746
- Date on market: 7/28/2026
- Total actual rent: 9850
Price history
| Date | Event | Price |
|---|---|---|
| 9/4/2026 | Sold | $1,850,000-5.1%$495/sqft |
Source: MLS PIN #73504559 Report a problem | ||
| 6/23/2026 | Pending sale | $1,950,000$521/sqft |
Source: MLS PIN #73505041 Report a problem | ||
| 6/12/2026 | Contingent | $1,950,000$521/sqft |
Source: MLS PIN #73505041 Report a problem | ||
| 4/21/2026 | Listed for sale | $1,950,000$521/sqft |
Source: MLS PIN #73504559 Report a problem | ||
Public tax history
Tax history is unavailable.
Neighborhood: Allston
Nearby homes
- $1,847,8004 bd2 ba2.5k sqft14-16 Aldie St, Allston, MA 02134Off Market
- $546,3002 bd1 ba1.2k sqft14 Aldie St #1, Allston, MA 02134Off Market

- $3,5003 bd1 ba1.2k sqft14 Aldie St #14, Allston, MA 02134For Rent
- $---- bd-- ba-- sqft14 Aldie St #15, Allston, MA 02134Off Market

- $--3 bd2 ba9.9k sqft14 Aldie St #13, Allston, MA 02134Off Market
- $--5 bd2 ba2.4k sqft14 Aldie St, Allston, MA 02134Off Market
- $--6 bd3 ba-- sqft16 Aldie St #15, Allston, MA 02134Off Market
- $--7 bd3 ba3.7k sqft16 Aldie St, Allston, MA 02134Off Market
Nearby schools
GreatSchools rating
- 5/10Gardner Pilot AcademyGrades: PK-8Distance: 0.1 mi
- 3/10Brighton High SchoolGrades: 7-12Distance: 0.9 mi
- NABaldwin Early Learning CenterGrades: PK-1Distance: 1.2 mi


Get pre-qualified for a loan
At Zillow Home Loans, we can pre-qualify you in as little as 5 minutes with no impact to your credit score.An equal housing lender. NMLS #10287.
- Massachusetts
- Suffolk County
- Boston
- 02134
- Allston
- 14-16 Aldie St
