Skip main navigation
Off market
  • $556,900

    14-16 Cherry St, Medford, NJ 08055

    5beds
    2baths
    2,208sqft
    SingleFamily
    Built in 1880
    9,583 Square Feet Lot
    $556,900 Zestimate®
    $252/sqft
    $3,722 Estimated rent

    Home value

    $556,900

    $523,000 - $596,000

    $3,722/mo

    Zestimate® history
    Loading
    Loading...

    Owner options

    List your home for rent

    $3,722/mo

    Rent Zestimate®

    Find your next renter with Zillow Rental Manager. Plus, with online applications, you can quickly screen prospective tenants – for free.

    Learn more

    $3,722/mo

    Rent Zestimate®

    Refinance and save

    $3,895/mo

    Est. payment

    Refinancing to a lower rate could help reduce your monthly payments and save thousands over the life of the loan.

    See today's rates

    $3,895/mo

    Est. payment

    Explore your selling options

    Work with a Zillow partner agent

    Leverage their expertise and Zillow's premium Showcase listings to get your home seen by more buyers.

    Get started

    List with your own agent

    Get your home in front of millions of buyers by listing it on Zillow.

    Learn how to do it

    Sell it yourself

    Take full control of how buyers see your home on Zillow by listing For Sale by Owner (FSBO).

    List your home

    What's special

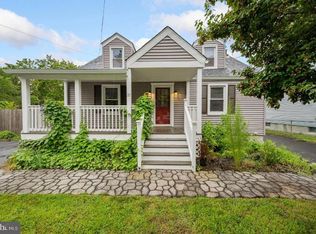
    Enjoy life in the heart of Medford Village in this Historic 138 year old home that has been beautifully renovated top to bottom. Everything has been done for you?. Pack your bags and move right in. Painted throughout in a neutral gray palette accented by white trim & paneled doors . stunning dark stained hardwood floors. Two brand new designer glam bathrooms. All new gourmet kitchen runs the entire length of the back of the house. Features white cabinetry, coordinating tile backsplash & granite countertops. Soft grey plank style tiled floor. A large kitchen island sits in the center of the kitchen showcased by pendant lighting atop. Full stainless-steel appliance package including: refrigerator, range, microwave & dishwasher. Under mount sink & gooseneck faucet. Sliding glass door out to the large deck and fenced in back yard. Full bathroom and laundry room conveniently located at the end of the kitchen. Two front entries. Enter off the covered front porch (rocking chairs could fit a plenty) Second entry up a stairway to the dining room. Fun fact: This historic home used to be a twin. Enjoy a roomy living room across the front of the home open to the family room to the left and the dining room to the right. The second floor features the master bedroom at the front of the house with a nice sized walk in closet and lovely new bathroom which is also opened to the remaining two bedrooms on this floor. The third floor features two additional bedrooms and is freshly carpeted. Great place for an art studio, second family room or even an office! Two driveways on either side of the property ? plenty of parking! Experience all that downtown Medford proper has to offer. Festivals galore, Halloween Parade, Dickens Festival, delicious restaurants, brew pubs and terrific shops. #theinplacetobe #historicmedfordvillage #thejoyofdowntown

    This property is off market, which means it's not currently listed for sale or rent on Zillow. This may be different from what's available on other websites or public sources.

    Facts & features

    Interior

    Bedrooms & bathrooms
    • Bedrooms: 5
    • Bathrooms: 2
    Heating
    • Other, Gas
    Cooling
    • Central
    Appliances
    • Included: Dishwasher, Dryer, Range / Oven, Refrigerator, Washer
    • Laundry: In Unit
    Interior area
    • Total interior livable area: 2,208 sqft

    Property

    Features
    • Exterior features: Other
    Lot
    • Size: 9,583 sqft
    Details
    • Parcel number: 2001601000000008

    Construction

    Type & style
    • Home type: SingleFamily
    Materials
    • Roof: Asphalt
    Condition
    • Year built: 1880

    Community & neighborhood

    Location
    • Region: Medford

    Other

    Other facts
    • Architecture Style: Colonial
    • Heating: Gas
    • High School: SHAWNEE
    • Laundry: In Unit
    • MLS Listing ID: 1001818564
    • MLS Name: Keller Williams (Keller Williams)
    • Microwave Oven
    • central_air_desc \ Central A/C
    • central_air_desc \ Central A\C
    • roof_types \ Unknown

    Price history

    DateEventPrice
    5/9/2022Sold$408,000+151.1%$185/sqft
    Source: Public Record Report a problem
    7/29/2018Listing removed$2,500$1/sqft
    Source: Keller Williams Realty #1001818564 Report a problem
    6/11/2018Listed for rent$2,500$1/sqft
    Source: KW Realty-Medford #1001818564 Report a problem
    1/30/2018Sold$162,500-2.4%$74/sqft
    Source: Public Record Report a problem
    12/19/2017Pending sale$166,500$75/sqft
    Source: CENTURY 21 Advantage Gold #7013231 Report a problem
    11/14/2017Listed for sale$166,500$75/sqft
    Source: CENTURY 21 Advantage Gold #7013231 Report a problem
    9/24/2017Pending sale$166,500$75/sqft
    Source: CENTURY 21 Advantage Gold #7013231 Report a problem
    9/10/2017Price change$166,500-4.9%$75/sqft
    Source: CENTURY 21 Advantage Gold #7013231 Report a problem
    8/2/2017Listed for sale$175,000-20.4%$79/sqft
    Source: CENTURY 21 Advantage Gold #7013231 Report a problem
    7/14/2011Listing removed$219,900$100/sqft
    Source: B.T. Edgar & Son, LLC #5912142 Report a problem
    4/7/2011Price change$219,900-2.2%$100/sqft
    Source: B.T. Edgar & Son, LLC #5843785 Report a problem
    3/12/2011Price change$224,900-4.3%$102/sqft
    Source: B.T. Edgar & Son, LLC #5843785 Report a problem
    2/27/2011Price change$235,000-6%$106/sqft
    Source: B.T. Edgar & Son, LLC #5843785 Report a problem
    12/31/2010Listed for sale$249,900+72.3%$113/sqft
    Source: NCI #5764702 Report a problem
    7/19/1999Sold$145,000$66/sqft
    Source: Public Record Report a problem

    Public tax history

    YearProperty taxesTax assessment
    2025$8,826 +7%$248,700
    2024$8,252 $248,700
    2023-- $248,700 +0.4%
    2022$8,050 +0.6%$247,700
    2021$8,006 +2%$247,700
    2020$7,850 +9.4%$247,700
    2019$7,178 +0.7%$247,700 +7.8%
    2018$7,125 +0.3%$229,700
    2017$7,102 +1.5%$229,700
    2016$6,997 +3.1%$229,700
    2015$6,783 +3.4%$229,700
    2014$6,560 +30.5%$229,700
    2012$5,029 +1.4%$229,700 +104.2%
    2011$4,958 +2.3%$112,500
    2010$4,847 +0.7%$112,500
    2009$4,812 -0.8%$112,500
    2008$4,849 +3.6%$112,500
    2007$4,681 +5.4%$112,500
    2006$4,443 +3.7%$112,500
    2005$4,285 +8%$112,500
    2004$3,969 $112,500
    2003-- $112,500
    2002-- $112,500
    2001-- $112,500

    Find assessor info on the county website

    Neighborhood: 08055

    Nearby schools

    GreatSchools rating
    Schools provided by the listing agent
    • High: SHAWNEE H.S.
    • District: Lenape Regional

    Source: The MLS. This data may not be complete. We recommend contacting the local school district to confirm school assignments for this home.

    Get a cash offer in 3 minutes
    Find out how much your home could sell for in as little as 3 minutes with a no-obligation cash offer.
    Estimated market value
    $556,900
    Get a cash offer in 3 minutes
    Find out how much your home could sell for in as little as 3 minutes with a no-obligation cash offer.
    Estimated market value
    $556,900