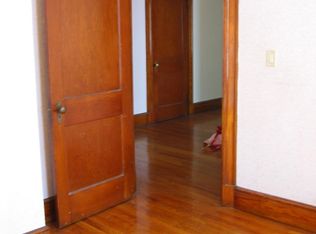
Are you interested in taking on a winter project? This multi-family home has been owned by the same family for many years. Situated in the heart of Brighton, it presents an outstanding investment opportunity due to its highly convenient location. The property is in close proximity to Boston Landing, Saint Elizabeth's Hospital, and a diverse range of shops and restaurants in the town center, offering unparalleled convenience. With easy access to multiple major routes, it is a commuter's dream. The first two floors of the property mirror each other and feature inviting eat-in kitchens with a pantry, formal dining rooms, and spacious living rooms. The first-floor unit includes one bedroom, while the second unit, spanning the second and third floors, boasts an impressive four bedrooms. Each unit has separate gas and electric meters, ensuring individual utility configurations. Additionally, the property offers a sizable fenced-in backyard, off-street parking, and a detached two-car garage.
Sold for $900,000
$900,000
14 & 16 Harriet St, Brighton, MA 02135
5beds
2,383sqft
2 Family - 2 Units Up/Down
Built in 1900
-- sqft lot
$-- Zestimate®
$378/sqft
$-- Estimated rent
Home value
Not available
Estimated sales range
Not available
Not available
Zestimate® history
Owner options
List your home for rent
Find your next renter with Zillow Rental Manager. Plus, with online applications, you can quickly screen prospective tenants – for free.
Refinance and save
$5,339/mo
Est. payment
Refinancing to a lower rate could help reduce your monthly payments and save thousands over the life of the loan.
$5,339/mo
Est. payment
Explore your selling options
Work with a Zillow partner agent
Leverage their expertise and Zillow's premium Showcase listings to get your home seen by more buyers.
Get startedList with your own agent
Get your home in front of millions of buyers by listing it on Zillow.
Learn how to do itSell it yourself
Take full control of how buyers see your home on Zillow by listing For Sale by Owner (FSBO).
List your homeWhat's special
Sizable fenced-in backyardFormal dining roomsDetached two-car garage
Zillow last checked:
Listing updated:
Listed by:
April Cover 978-230-3448,
LAER Realty Partners 978-249-8800
Bought with:
Denman Drapkin Group
Compass
Source: MLS PIN,MLS#: 73160345
Facts & features
Interior
Bedrooms & bathrooms
- Bedrooms: 5
- Bathrooms: 2
- Full bathrooms: 2
Heating
- Steam, Natural Gas
Cooling
- None
Appliances
- Included: Range, Refrigerator, Washer
- Laundry: Washer Hookup
Features
- Pantry, High Speed Internet, Bathroom With Tub & Shower, Internet Available - Unknown, Storage, Living Room, Dining Room, Kitchen
- Flooring: Vinyl, Laminate, Hardwood
- Basement: Full,Interior Entry,Bulkhead,Dirt Floor,Concrete,Unfinished
- Has fireplace: No
Interior area
- Total structure area: 2,383
- Total interior livable area: 2,383 sqft
Property
Parking
- Total spaces: 7
- Parking features: Paved Drive, Off Street, Tandem, Paved
- Garage spaces: 2
- Uncovered spaces: 5
Features
- Patio & porch: Porch, Enclosed
- Exterior features: Rain Gutters
- Fencing: Fenced
Lot
- Size: 3,399 Square Feet
Details
- Zoning: R2
Construction
Type & style
- Home type: MultiFamily
- Property subtype: 2 Family - 2 Units Up/Down
Materials
- Frame
- Foundation: Stone
- Roof: Shingle
Condition
- Year built: 1900
Utilities & green energy
- Electric: Circuit Breakers, 100 Amp Service, Individually Metered
- Sewer: Public Sewer
- Water: Public
- Utilities for property: for Gas Range, Washer Hookup
Community & HOA
Community
- Features: Public Transportation, Shopping, Pool, Tennis Court(s), Park, Walk/Jog Trails, Golf, Medical Facility, Laundromat, Bike Path, Highway Access, House of Worship, Private School, Public School, T-Station, University, Sidewalks
Location
- Region: Brighton
Financial & listing details
- Price per square foot: $378/sqft
- Tax assessed value: $749,500
- Annual tax amount: $8,050
- Date on market: 11/21/2025
- Listing terms: Contract
- Total actual rent: 1000
- Road surface type: Paved
Price history
| Date | Event | Price |
|---|---|---|
| 2/1/2024 | Sold | $900,000-9.5%$378/sqft |
Source: MLS PIN #73160345 Report a problem | ||
| 11/4/2023 | Price change | $994,999-0.5%$418/sqft |
Source: MLS PIN #73160345 Report a problem | ||
| 9/18/2023 | Listed for sale | $999,999$420/sqft |
Source: MLS PIN #73160345 Report a problem | ||
Public tax history
Tax history is unavailable.
Neighborhood: Brighton
Nearby homes
- $--4 bd2 ba-- sqft16 Harriet St, Brighton, MA 02135Off Market
- $--3 bd1 ba-- sqft14 Harriet St, Brighton, MA 02135Off Market

- $1,050,4004 bd2 ba2.3k sqft14-16 Harriet St, Brighton, MA 02135Off Market
- $912,1003 bd2 ba1.7k sqft18 Harriet St, Brighton, MA 02135Off Market

- $1,058,8004 bd2 ba-- sqft10 Harriet St, Brighton, MA 02135Off Market
- $--3 bd1 ba1.2k sqft15 Harriet St #2, Brighton, MA 02135Off Market
- $--3 bd1 ba-- sqft15 Harriet St #1C, Brighton, MA 02135Off Market
- $--3 bd1 ba-- sqft15 Harriet St #1A, Brighton, MA 02135Off Market
Nearby schools
GreatSchools rating
- 3/10Mary Lyon K-8 SchoolGrades: K-8Distance: 0.4 mi
- 4/10Lyon High SchoolGrades: 9-12Distance: 0.3 mi
- 7/10Winship Elementary SchoolGrades: PK-6Distance: 0.4 mi


Get pre-qualified for a loan
At Zillow Home Loans, we can pre-qualify you in as little as 5 minutes with no impact to your credit score.An equal housing lender. NMLS #10287.
- Massachusetts
- Suffolk County
- Boston
- 02135
- Brighton
- 14 & 16 Harriet St
Nearby cities
Nearby neighborhoods
Nearby zip codes
Other Boston Topics
