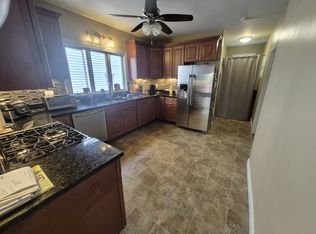
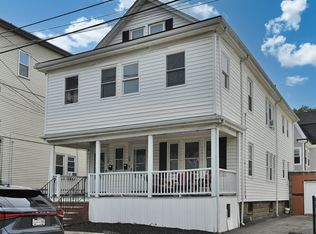
MAKE BANK! INCOME PRODUCING- OPEN house Thurs 9/24 4-6pm- fully tenanted, strong, 3 family home steps from bus, train, conveniences and more. Large spacious rooms with high ceilings. Many large closets. Flowing, well thought out floor plans. Unit 1 is Kitchen, Living room, 2 bedrooms, full bath, driveway and laundry in LL. Unit 2 is BRIGHT and sunny- Living room, Kitchen, Bedroom, a large room with pocket doors that often doubles as the 2nd bedroom and in unit laundry. Unit 3 is 2 bedrooms, living room and kitchen with a walk through pantry. Ceiling fans, period moldings, FHA heat and hardwood floors throughout in a super convenient location is sought after by tenants. All apartments are leased until 8/31/27 with a combined rent roll of $7800 - room for growth. Open Houses Thursday 9/24 4-6pm and Sunday 9/27 1:30-3pm Offers are requested by Tuesday Sept 29 at 10am.
For sale
$1,238,888
14-16 Sumner Ave, Medford, MA 02155
6beds
2,888sqft
3 Family
Built in 1910
-- sqft lot
$-- Zestimate®
$429/sqft
$-- HOA
What's special
In unit laundryHardwood floors throughoutCeiling fansMany large closetsWalk through pantryPeriod moldings
- 1 day
- 88
- 7
Zillow last checked:
Listing updated:
Listed by:
Catallo Team 339-221-5412,
Realty ONE Group Cosmopolitan 781-219-3200,
Kelly Anne Catallo 339-221-5412
Source: MLS PIN,MLS#: 73581934
Facts & features
Interior
Bedrooms & bathrooms
- Bedrooms: 6
- Bathrooms: 3
- Full bathrooms: 3
Heating
- Forced Air, Natural Gas
Appliances
- Included: Range, Dishwasher, Microwave, Refrigerator, Washer, Dryer
Features
- Ceiling Fan(s), Stone/Granite/Solid Counters, Bathroom With Tub & Shower, Living Room, Kitchen
- Flooring: Tile, Varies, Hardwood
- Doors: Insulated Doors
- Windows: Insulated Windows
- Basement: Full,Walk-Out Access,Interior Entry,Concrete,Unfinished
- Has fireplace: No
Interior area
- Total structure area: 2,888
- Total interior livable area: 2,888 sqft
- Finished area above ground: 2,888
Property
Parking
- Total spaces: 3
- Parking features: Paved Drive, Off Street
- Uncovered spaces: 3
Features
- Patio & porch: Porch, Patio
- Fencing: Fenced
Lot
- Size: 3,200 Square Feet
- Features: Level
Details
- Parcel number: M:X10 B:0029 L:0000
- Zoning: GR
Construction
Type & style
- Home type: MultiFamily
- Property subtype: 3 Family
Materials
- Frame
- Foundation: Stone, Brick/Mortar
- Roof: Shingle
Condition
- Year built: 1910
Utilities & green energy
- Electric: Circuit Breakers
- Sewer: Public Sewer
- Water: Public
- Utilities for property: for Gas Range, for Gas Oven
Community & HOA
Location
- Region: Medford
Financial & listing details
- Price per square foot: $429/sqft
- Tax assessed value: $1,029,400
- Annual tax amount: $8,884
- Date on market: 9/23/2026
- Listing terms: Other (See Remarks)
- Total actual rent: 7800
- Road surface type: Paved
Estimated market value
Not available
Estimated sales range
Not available
Not available
Price history
| Date | Event | Price |
|---|---|---|
| 9/23/2026 | Listed for sale | $1,238,888$429/sqft |
Source: MLS PIN #73581934 Report a problem | ||
Public tax history
Tax history is unavailable.
Monthly payment
Est. payment
Payment breakdown
Explore the cost of this home by adjusting the details. Changes won't be saved.Climate risks
Neighborhood: 02155
Nearby schools
Schools provided by the listing agent
- Elementary: Missituk
- Middle: Andrew/Mcglynn
- High: Medford High
Source: MLS PIN. This data may not be complete. We recommend contacting the local school district to confirm school assignments for this home.


Similar homes
- $1,150,0006 bd3 ba2.6k sqft549 Main St, Medford, MA 02155For Sale
 MLS ID #73542062, Quinlan Home Team, Classified Realty Group. MLS PIN
 - $1,250,0006 bd3 ba3k sqft26-28 Boston Ave, Somerville, MA 02144For Sale
 MLS ID #73572829, Barbara Fitzgerald, Coldwell Banker Realty - Andovers/Readings Regional. MLS PIN
 - $1,199,0006 bd3 ba3.4k sqft273 Medford St, Somerville, MA 02143For Sale
 MLS ID #73580644, Joseph Cirrone, REMAX Andrew Realty Services. MLS PIN
 - $1,100,0006 bd3 ba3.3k sqft52 Burnside Ave, Somerville, MA 02144For Sale
 MLS ID #73581470, The Team - Real Estate Advisors, Coldwell Banker Realty - Cambridge. MLS PIN
