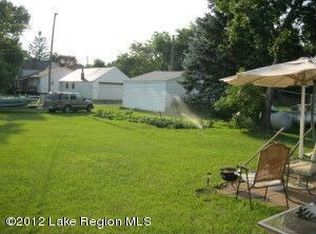
Charming & affordable home on a beautiful wooded lot comes with the extra lot beside it! Welcome home to this well-maintained 2-bedroom, 1-bath property offering comfort, convenience, and value. The main floor features a remodeled kitchen and bathroom with updated countertops, appliances, fixtures, and attractive wood-look laminate flooring throughout. Enjoy the ease of main-floor laundry with a newer stackable washer and dryer, plus additional laundry hookups in the basement. The spacious main-floor bedroom includes two closets, while the large upstairs bedroom provides flexible living space. Situated on a wooded lot with the additional lot next door, you'll appreciate the extra privacy and room to enjoy the outdoors. Additional features include economical utilities, maintenance-free vinyl siding, newer shingles (approximately 4 years old), and a detached 2-car garage. Conveniently located and full of charm, this affordable home is ready for its next owner!
Pending
$87,000
14 1st Ave NW, Elbow Lake, MN 56531
2beds
904sqft
:
Get pre-qualified$600/mo
Single Family
Built in 1940
0.35 Acres Lot
$-- Zestimate®
$96/sqft
$-- HOA
What's special
Maintenance-free vinyl sidingRemodeled kitchenUpdated countertopsWooded lotExtra lot beside it
- 34 days |
- 705 |
- 27 |
Likely to sell faster than
Zillow last checked:
Listing updated:
Listed by:
Doug Holm 320-491-1587,
Realty Executives Alex Home Sales
Source: NorthstarMLS as distributed by MLS GRID,MLS#: 7096525
Facts & features
Interior
Bedrooms & bathrooms
- Bedrooms: 2
- Bathrooms: 1
- Full bathrooms: 1
Bedroom
- Level: Main
- Area: 166.75 Square Feet
- Dimensions: 11.5x14.5
Bedroom 2
- Level: Upper
Bathroom
- Level: Main
- Area: 63 Square Feet
- Dimensions: 7x9
Dining room
- Level: Main
- Area: 115.2 Square Feet
- Dimensions: 12x9.6
Kitchen
- Level: Main
- Area: 84 Square Feet
- Dimensions: 12x7
Laundry
- Level: Main
- Area: 34.2 Square Feet
- Dimensions: 3.8x9
Living room
- Level: Main
- Area: 143 Square Feet
- Dimensions: 11x13
Heating
- Forced Air
Cooling
- Central Air
Appliances
- Included: Cooktop, Dryer, Range, Refrigerator, Washer, Water Softener Rented
- Laundry: In Basement, Electric Dryer Hookup, Laundry Room, Main Level, Washer Hookup
Features
- Basement: Full,Sump Pump,Unfinished
- Has fireplace: No
Interior area
- Total structure area: 1,254
- Total interior livable area: 904 sqft
- Finished area above ground: 904
- Finished area below ground: 0
Property
Parking
- Total spaces: 2
- Parking features: Detached Garage
- Garage spaces: 2
- Details: Garage Dimensions (24x22), Garage Door Height (7), Garage Door Width (8)
Accessibility
- Accessibility features: None
Features
- Levels: One and One Half
- Stories: 1.5
Lot
- Size: 0.35 Acres
- Dimensions: 35.4 x 150 x 33.7 x 150 / 67.4 x 150 x 67.4 x 150
- Features: Tree Coverage - Medium
Details
- Foundation area: 624
- Additional parcels included: 190094000
- Parcel number: 190095000
- Zoning description: Residential-Single Family
Construction
Type & style
- Home type: SingleFamily
- Property subtype: Single Family
Materials
- Roof: Age 8 Years or Less,Asphalt
Condition
- New construction: No
- Year built: 1940
Utilities & green energy
- Electric: 100 Amp Service, Power Company: Runestone Electric Company
- Gas: Propane
- Sewer: City Sewer/Connected
- Water: City Water/Connected
Community & HOA
Community
- Subdivision: Pioneer Add
HOA
- Has HOA: No
Location
- Region: Elbow Lake
Financial & listing details
- Price per square foot: $96/sqft
- Tax assessed value: $72,400
- Annual tax amount: $1,080
- Date on market: 6/25/2026
- Cumulative days on market: 35 days
Estimated market value
Not available
Estimated sales range
Not available
$913/mo
Price history
| Date | Event | Price |
|---|---|---|
| 7/6/2026 | Pending sale | $87,000$96/sqft |
Source:  NorthstarMLS as distributed by MLS GRID #7096525 Report a problem NorthstarMLS as distributed by MLS GRID #7096525 Report a problem | ||
| 6/25/2026 | Listed for sale | $87,000$96/sqft |
Source: NorthstarMLS as distributed by MLS GRID #7096525 Report a problem | ||
Public tax history
| Year | Property taxes | Tax assessment |
|---|---|---|
| 2025 | $634 +8.9% | $72,400 +49% |
| 2024 | $582 -11.3% | $48,600 +7% |
| 2023 | $656 +4.1% | $45,400 +5.6% |
| 2022 | $630 -0.3% | $43,000 +11.1% |
| 2021 | $632 -0.6% | $38,700 +6.3% |
| 2020 | $636 +1% | $36,400 +13% |
| 2017 | $630 -2.5% | $32,200 |
| 2016 | $646 -8% | -- |
| 2015 | $702 | -- |
| 2014 | -- | -- |
| 2012 | -- | -- |
| 2011 | -- | -- |
| 2010 | -- | -- |
Find assessor info on the county website
Monthly payment
Est. payment
Payment breakdown
Explore the cost of this home by adjusting the details. Changes won't be saved.Climate risks
Neighborhood: 56531
Nearby schools
GreatSchools rating
- 8/10West Central Area N. Elementary SchoolGrades: PK-4Distance: 0.4 mi
- 5/10WCA Middle SchoolGrades: 5-8Distance: 7.1 mi
- 7/10West Central Area Sec.Grades: 9-12Distance: 7.1 mi
- $71,5001 bd1 ba540 sqft12 1st Ave NW, Elbow Lake, MN 56531Off Market
- $8,600-- bd-- ba-- sqft16 1st Ave NW, Elbow Lake, MN 56531Off Market
- $43,200-- bd-- ba1.1k sqft10 1st Ave NW, Elbow Lake, MN 56531Off Market
- $154,100-- bd-- ba857 sqft18 1st Ave NW, Elbow Lake, MN 56531Off Market
- $104,000-- bd-- ba864 sqft19 2nd Ave NW, Elbow Lake, MN 56531Off Market
- $168,9005 bd2 ba2.2k sqft17 2nd Ave NW, Elbow Lake, MN 56531Sold
- $143,100-- bd-- ba976 sqft20 1st Ave NW, Elbow Lake, MN 56531Off Market
- $30,200-- bd-- ba662 sqft23 2nd Ave NW, Elbow Lake, MN 56531Off Market
A local agent can set up tours, give advice and negotiate with sellers.


