This luxurious home is conveniently located northwest of Kearney in a quiet cul-de-sac, near the country club, Meadowlark golf course, and many other unique amenities that Kearney has to offer. Featuring a distinctive 90th brick facade, the home has been renovated and showcases exceptional curb appeal with mature trees, a covered patio with composite decking, an outdoor gas fireplace, and a spacious backyard. Step into this beautifully renovated main floor featuring a spacious living room with a 16-foot ceiling and windows that flood the space with natural light. You'll find a dual gas fireplace, a formal dining room, a half bath, and a laundry room. The stunning kitchen boasts ample cabinet space, a generous island, granite countertops, a coffee station, and high-end stainless steel appliances. Additionally, the main floor includes the primary bedroom, which offers an ensuite bathroom equipped with a double sink, a jet tub, a large shower, and a roomy walk-in closet. The second floor features three spacious bedrooms, each equipped with large closets, along with one full bathroom. Love to entertain? If you enjoy hosting gatherings, you'll love the expansive basement! It features a large family room with a theater, a wet bar, two additional conforming bedrooms, and a full bathroom. YES, the built-in safe stay! In the utility room, you will also discover a spacious storage area, two gas water heaters, water softener, and a three-zone Carrier Infinity furnace equipped with a built-in allergy-preventive filter. Contact us today to schedule your private showing.
Sold for $689,000
$689,000
14 21st Avenue Pl, Kearney, NE 68845
6beds
4baths
6,062sqft
Single Family Residence
Built in 1996
0.37 Acres Lot
$708,100 Zestimate®
$114/sqft
$3,912 Estimated rent
Home value
$708,100
Estimated sales range
Not available
$3,912/mo
Zestimate® history
Owner options
List your home for rent
$3,912/mo
Rent Zestimate®
Find your next renter with Zillow Rental Manager. Plus, with online applications, you can quickly screen prospective tenants – for free.
$3,912/mo
Rent Zestimate®
Refinance and save
$3,745/mo
Est. payment
Refinancing to a lower rate could help reduce your monthly payments and save thousands over the life of the loan.
$3,745/mo
Est. payment
Explore your selling options
Work with a Zillow partner agent
Leverage their expertise and Zillow's premium Showcase listings to get your home seen by more buyers.
Get startedList with your own agent
Get your home in front of millions of buyers by listing it on Zillow.
Learn how to do itSell it yourself
Take full control of how buyers see your home on Zillow by listing For Sale by Owner (FSBO).
List your homeWhat's special
Mature treesAdditional conforming bedroomsLaundry roomWet barSpacious backyardBuilt-in allergy-preventive filterQuiet cul-de-sac
Zillow last checked:
Listing updated:
Listed by:
Amir Rizik,
Keller Williams Heartland Kearney
Bought with:
Nicole Straka
Kearney Realty, L.L.C.
Source: REALTORS of Greater Mid-Nebraska MLS,MLS#: 20250389
Facts & features
Interior
Bedrooms & bathrooms
- Bedrooms: 6
- Bathrooms: 4
Rooms
- Room types: Master Bathroom, Office, Theatre
Primary bedroom
- Level: 1
- Area: 200.42
- Dimensions: 15.42 x 13
Bedroom 2
- Level: 2
- Area: 176.65
- Dimensions: 13.42 x 13.17
Bedroom 3
- Level: 2
- Area: 161
- Dimensions: 13.42 x 12
Bedroom 4
- Level: 2
- Area: 142.86
- Dimensions: 12.33 x 11.58
Bedroom 5
- Level: B
- Area: 144
- Dimensions: 12 x 12
Dining room
- Features: Formal, Vinyl
- Level: 1
- Area: 156
- Dimensions: 13 x 12
Family room
- Features: Bar, Carpet, Tile
- Level: B
- Area: 1012
- Dimensions: 44 x 23
Kitchen
- Features: Tile, Granite Counters
- Level: 1
- Area: 500
- Dimensions: 25 x 20
Living room
- Features: Fireplace, Vinyl
- Level: 1
- Area: 360
- Dimensions: 18 x 20
Basement
- Area: 1567
Heating
- Natural Gas, Heat Pump
Cooling
- Central Air
Appliances
- Included: Water Softener Owned, Humidifier, Gas Range, Dishwasher, Disposal, Refrigerator, Microwave, Range Hood, Oven, Gas Water Heater
- Laundry: Main Level
Features
- Walk-In Closet(s), Ceiling Fan(s), Mstr Bath, Office
- Windows: Partial
- Basement: Finished
- Number of fireplaces: 1
- Fireplace features: Living Room, One, Gas
Interior area
- Total structure area: 3,854
- Total interior livable area: 6,062 sqft
- Finished area above ground: 2,287
- Finished area below ground: 1,567
Property
Parking
- Total spaces: 3
- Parking features: Attached, Garage Door Opener
- Attached garage spaces: 3
Features
- Levels: Two
- Patio & porch: Deck
- Exterior features: Rain Gutters
- Fencing: Vinyl
- Waterfront features: None
Lot
- Size: 0.37 Acres
- Features: Landscaping: Auto Under sprinkler, Established Yard, Good
Details
- Parcel number: 601834117
- Zoning: R1
- Other equipment: Home Theater
Construction
Type & style
- Home type: SingleFamily
- Property subtype: Single Family Residence
Materials
- Frame, Brick, Hard Board
- Roof: Asphalt,Comp/Shingle
Condition
- Year built: 1996
Utilities & green energy
- Sewer: Public Sewer
- Water: Public
- Utilities for property: Natural Gas Connected, Electricity Connected
Community & HOA
Community
- Security: Smoke Detector(s), Security System
Location
- Region: Kearney
Financial & listing details
- Price per square foot: $114/sqft
- Tax assessed value: $446,750
- Annual tax amount: $5,369
- Date on market: 4/14/2025
- Cumulative days on market: 1 day
- Electric utility on property: Yes
- Road surface type: Paved
Price history
| Date | Event | Price |
|---|---|---|
| 5/27/2025 | Sold | $689,000+4.6%$114/sqft |
Source: REALTORS of Greater Mid-Nebraska MLS #20250389 Report a problem | ||
| 4/16/2025 | Pending sale | $659,000$109/sqft |
Source: REALTORS of Greater Mid-Nebraska MLS #20250389 Report a problem | ||
| 4/14/2025 | Listed for sale | $659,000+105.9%$109/sqft |
Source: REALTORS of Greater Mid-Nebraska MLS #20250389 Report a problem | ||
| 10/13/2006 | Sold | $320,000$53/sqft |
Source: Public Record Report a problem | ||
Public tax history
| Year | Property taxes | Tax assessment |
|---|---|---|
| 2025 | $7,427 +5.9% | $446,750 +9.2% |
| 2024 | $7,016 +2.6% | $409,275 +1.9% |
| 2023 | $6,838 +6.3% | $401,805 +9.6% |
| 2022 | $6,436 +8.6% | $366,720 +6.8% |
| 2021 | $5,923 -5% | $343,435 +0.9% |
| 2020 | $6,235 -5.1% | $340,340 -6.1% |
| 2018 | $6,566 +2.6% | $362,275 +2.1% |
| 2017 | $6,397 +5.1% | $354,890 -14.7% |
| 2016 | $6,085 -14% | $416,120 +5.1% |
| 2015 | $7,076 +2.7% | $396,060 +15.2% |
| 2014 | $6,889 +6% | $343,730 +8% |
| 2013 | $6,497 +2.7% | $318,270 +5% |
| 2012 | $6,327 -1.5% | $303,115 -2.7% |
| 2011 | $6,426 +2.7% | $311,510 +0.7% |
| 2010 | $6,255 | $309,270 |
Find assessor info on the county website
Neighborhood: 68845
Nearby homes
- $644,500-- bd-- ba2.5k sqft15 21st Avenue Pl, Kearney, NE 68845Off Market
- $589,0005 bd4 ba5.7k sqft12 21st Avenue Pl, Kearney, NE 68845Sold
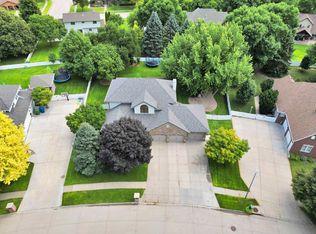
- $451,100-- bd-- ba2.2k sqft26 Camelot Way, Kearney, NE 68845Off Market
- $481,8004 bd4 ba3.5k sqft25 Camelot Way, Kearney, NE 68845Off Market
- $347,700-- bd-- ba1.1k sqft24 Camelot Way, Kearney, NE 68845Off Market
- $656,7004 bd5 ba4.1k sqft16 21st Avenue Pl, Kearney, NE 68845Off Market
- $508,800-- bd-- ba1.9k sqft3 21st Avenue Pl, Kearney, NE 68845Off Market
- $574,4005 bd4 ba3.6k sqft11 21st Avenue Pl, Kearney, NE 68845Off Market
Nearby schools
GreatSchools rating
- 8/10Park Elementary SchoolGrades: PK-5Distance: 1.1 mi
- 7/10Horizon Middle SchoolGrades: 6-8Distance: 0.8 mi
- 6/10Kearney Sr High SchoolGrades: 9-12Distance: 2.1 mi
Schools provided by the listing agent
- Elementary: Park
Source: REALTORS of Greater Mid-Nebraska MLS. This data may not be complete. We recommend contacting the local school district to confirm school assignments for this home.


Get pre-qualified for a loan
At Zillow Home Loans, we can pre-qualify you in as little as 5 minutes with no impact to your credit score.An equal housing lender. NMLS #10287.
Sell for more on Zillow
Get a Zillow Showcase℠ listing at no additional cost and you could sell for .
$708,100
2% more
+$14,162
With Zillow Showcase(estimated)
$722,262
- Nebraska
- Buffalo County
- Kearney
- 68845
- 14 21st Avenue Pl
Nearby cities
Nearby neighborhoods
Nearby zip codes
Other Kearney Topics
