Skip main navigation
Pending
  • Price cut: $11.1K (4/20)
    $1,188,898

    1427 145th Place, Whitestone, NY 11357

    3beds
    1,508sqft
    Loading
    Single Family Residence, Residential
    Built in 1950
    4,344 Square Feet Lot
    $1,217,300 Zestimate®
    $788/sqft
    $-- HOA

    What's special

    Custom fireplaceClassic brick constructionFinished basementOversized propertyRestored wood doorsCustom millwork throughoutLarge backyard with patio
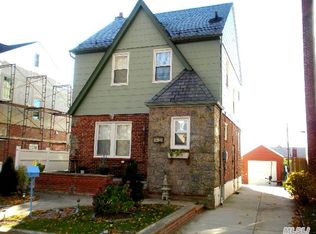
    This beautifully maintained home offers a rare combination of generous living space and an oversized property in one of Queens most sought-after neighborhoods, located within a top-rated school district and just minutes from schools, shopping, dining, and transportation. Inside, you’ll find timeless charm with original oak floors, restored wood doors, and custom millwork throughout, complemented by quality Pella and Andersen windows. The spacious layout includes a chef’s kitchen and a large family room with a custom fireplace and wood-burning stove—perfect for everyday living and entertaining. Additional space includes a finished basement and a well-insulated finished attic with closet, offering flexibility for a home office, guest space, or more. Outside, enjoy a large backyard with patio, classic brick construction, and a spacious private garage. Recent upgrades include a new 2024 boiler and chimney. Prime location, exceptional space, and true character—this is a rare opportunity in Whitestone. Make this one yours before someone else does.
    103 days
    |
    71
    |
    0
    |

    Zillow last checked:

    Listing updated:

    Listed by:

    Keller Williams Rlty Landmark 718-475-2700,

    Valentina Forgione SFR SRS 718-938-2989

    Source: OneKey® MLS as distributed by MLS GRID,MLS#: 963848MLS Logo

      Facts & features

      Interior

      Bedrooms & bathrooms
      • Bedrooms: 3
      • Bathrooms: 3
      • Full bathrooms: 3
      Heating
      • Natural Gas, Steam
      Cooling
      • Ductless, Wall/Window Unit(s)
      Appliances
      • Included: Dishwasher, Dryer, Gas Cooktop, Gas Oven, Gas Range, Oven, Refrigerator, Washer, Gas Water Heater
      • Laundry: In Basement
      Features
      • First Floor Full Bath, Ceiling Fan(s), Chandelier, Chefs Kitchen, Crown Molding, Eat-in Kitchen, Formal Dining, High Ceilings, His and Hers Closets, Natural Woodwork
      • Flooring: Ceramic Tile, Hardwood
      • Basement: Finished,Full
      • Attic: Finished,Full
      • Number of fireplaces: 1
      • Fireplace features: Living Room
      Interior area
      • Total structure area: 1,508
      • Total interior livable area: 1,508 sqft

      Property

      Parking
      • Total spaces: 3
      • Parking features: Driveway, Garage
      • Garage spaces: 1
      • Has uncovered spaces: Yes
      Features
      • Levels: Tri-Level
      • Has view: Yes
      • View description: Bridge(s), City
      Lot
      • Size: 4,344 Square Feet
      • Dimensions: 47 x 92.42
      • Features: Back Yard, Garden, Near Public Transit, Near School, Near Shops, Views
      Details
      • Parcel number: 046220043
      • Special conditions: None

      Construction

      Type & style
      • Home type: SingleFamily
      • Architectural style: Colonial
      • Property subtype: Single Family Residence, Residential
      Materials
      • Other
      • Foundation: Other
      Condition
      • Year built: 1950

      Utilities & green energy

      • Sewer: Public Sewer
      • Water: Public
      • Utilities for property: Electricity Connected, Natural Gas Connected

      Community & HOA

      HOA
      • Has HOA: No
      Location
      • Region: Flushing

      Financial & listing details

      • Price per square foot: $788/sqft
      • Tax assessed value: $1,115,000
      • Annual tax amount: $9,039
      • Date on market: 3/6/2026
      • Cumulative days on market: 94 days
      • Listing agreement: Exclusive Right To Sell
      • Electric utility on property: Yes

        Estimated market value

        $1,217,300

        $1.13M - $1.30M

        $3,130/mo

        Price history

        DateEventPrice
        5/1/2026Pending sale$1,188,898$788/sqft
        Source: OneKey® MLS as distributed by MLS GRID #963848 Report a problem
        4/20/2026Price change$1,188,898-0.9%$788/sqft
        Source: OneKey® MLS as distributed by MLS GRID #963848 Report a problem
        3/27/2026Listed for sale$1,200,000$796/sqft
        Source: OneKey® MLS as distributed by MLS GRID #963848 Report a problem

        Public tax history

        YearProperty taxesTax assessment
        2025-- $66,900 +11.1%
        2024-- $60,240 -7.6%
        2023-- $65,160 +9.3%
        2022-- $59,640 +0.5%
        2021-- $59,340 +1.4%
        2020$8,069 +2.7%$58,500 +0.9%
        2019$7,861 -2%$57,960 +51.2%
        2018$8,020 +8.8%$38,336 +6%
        2017$7,373 +20.9%$36,168 +5.2%
        2016$6,101 $34,375 +0%
        2015$6,101 +65.9%$34,362 +2.4%
        2014$3,676 $33,541 +5%
        2013-- $31,947 +6%
        2012-- $30,140 +5.2%
        2011-- $28,646 +0%
        2010-- $28,635 +2.4%
        2009-- $27,951 +5%
        2008-- $26,623

        Find assessor info on the county website

        Monthly payment

        Estimated monthly payment$1,822
        All calculations are estimates and provided by Zillow, Inc. for informational purposes only. Actual amounts may vary.
        HOA fees may include property taxes on listings classified as Co-Ops. Contact the listing agent and/or owner for fee details.
        Mortgage interest rates are dependent on a number of factors, including credit score, down payment, and repayment length. Interest rate data provided by Zillow Group Marketplace, Inc. as of 1/1/1970 from various mortgage lenders with which we have lead or other similar arrangements; the Estimated Payment is an average of those rates.
        See how much you could borrow to make a competitive offer.

        Climate risks

        Neighborhood: Whitestone

        Getting around

        78 / 100
        Very Walkable
        49 / 100
        Somewhat Bikeable

        Nearby schools

        GreatSchools rating
        Schools provided by the listing agent
        • Elementary: Ps 79 Francis Lewis
        • Middle: Jhs 185 Edward Bleeker
        • High: Flushing High School

        Source: OneKey® MLS as distributed by MLS GRID. This data may not be complete. We recommend contacting the local school district to confirm school assignments for this home.

        A local agent can set up tours, give advice and negotiate with sellers.

        Browse local experts

        Similar homes

        Skip to the end of the carouselSkip to the beginning of the carousel