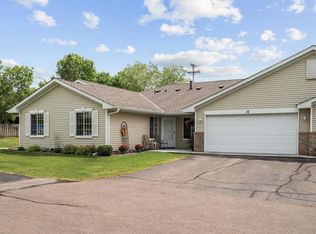
Welcome home to this beautifully maintained 2-bedroom, 2-bathroom, single-level condo nestled in a charming, quiet community. This move-in-ready home features a spacious open-concept floor plan that seamlessly connects the living room, dining area, and kitchen, creating the perfect space for everyday living and entertaining.
The inviting living room is highlighted by a beautiful fireplace, abundant natural light, and attractive flooring throughout. The updated kitchen offers gorgeous quartz countertops, ample cabinetry, stainless steel appliances, and generous prep space for the home chef.
The spacious primary suite includes a private en-suite bath, while the second bedroom and full bath provide comfort for guests or a home office. Enjoy the convenience of two private patios, ideal for morning coffee or relaxing evenings outdoors.
Additional features include an attached two-car garage, providing plenty of storage and easy access, all within a peaceful, beautifully maintained community.
Located near popular restaurants and shopping , this home truly has it all. A must-see!
Pending
$325,000
14 3rd St NW, Saint Michael, MN 55376
2beds
1,459sqft
(TH) Quad/4 Corners
Built in 1998
3,746 Square Feet Lot
$322,300 Zestimate®
$223/sqft
$375/mo HOA
What's special
- 56 days
- 251
- 2
Likely to sell faster than
Zillow last checked:
Listing updated:
Listed by:
Mandy Kruse Rosby 651-208-7094,
Keller Williams Integrity NW
Source: NorthstarMLS as distributed by MLS GRID,MLS#: 7105658

Facts & features
Interior
Bedrooms & bathrooms
- Bedrooms: 2
- Bathrooms: 2
- Full bathrooms: 1
- 3/4 bathrooms: 1
Bedroom
- Level: Main
- Area: 182 Square Feet
- Dimensions: 14x13
Bedroom 2
- Level: Main
- Area: 100 Square Feet
- Dimensions: 10x10
Dining room
- Level: Main
- Area: 110 Square Feet
- Dimensions: 11x10
Kitchen
- Level: Main
- Area: 192 Square Feet
- Dimensions: 16x12
Laundry
- Level: Main
- Area: 48 Square Feet
- Dimensions: 8x6
Living room
- Level: Main
- Area: 320 Square Feet
- Dimensions: 20x16
Patio
- Level: Main
- Area: 90 Square Feet
- Dimensions: 10x9
Sun room
- Level: Main
- Area: 150 Square Feet
- Dimensions: 15x10
Heating
- Forced Air
Cooling
- Central Air
Appliances
- Included: Dishwasher, Dryer, Microwave, Range, Refrigerator, Washer, Water Softener Owned
- Laundry: Laundry Room, Main Level
Features
- Basement: None
- Number of fireplaces: 1
- Fireplace features: Gas
Interior area
- Total structure area: 1,459
- Total interior livable area: 1,459 sqft
- Finished area above ground: 1,459
- Finished area below ground: 0
Property
Parking
- Total spaces: 2
- Parking features: Attached, Asphalt
- Attached garage spaces: 2
- Details: Garage Dimensions (24x20)
Accessibility
- Accessibility features: Customized Wheelchair Accessible, Hallways 42"+, No Stairs External
Features
- Levels: One
- Stories: 1
- Patio & porch: Patio
Lot
- Size: 3,746 Square Feet
Details
- Foundation area: 1459
- Parcel number: 114081001170
- Zoning description: Residential-Single Family
Construction
Type & style
- Home type: Townhouse
- Property subtype: (TH) Quad/4 Corners
- Attached to another structure: Yes
Materials
- Roof: Age 8 Years or Less
Condition
- New construction: No
- Year built: 1998
Utilities & green energy
- Gas: Natural Gas
- Sewer: City Sewer/Connected
- Water: City Water/Connected
Community & HOA
Community
- Subdivision: Natures View Two
HOA
- Has HOA: Yes
- Services included: Hazard Insurance, Lawn Care, Maintenance Grounds, Sanitation, Shared Amenities, Snow Removal
- HOA fee: $375 monthly
- HOA name: Nature's View
- HOA phone: 507-676-3779
Location
- Region: Saint Michael
Financial & listing details
- Price per square foot: $223/sqft
- Tax assessed value: $279,800
- Annual tax amount: $3,092
- Date on market: 7/8/2026
- Cumulative days on market: 49 days
- Road surface type: Paved
Estimated market value
$322,300
$306,000 - $338,000
$2,196/mo
Price history
| Date | Event | Price |
|---|---|---|
| 8/13/2026 | Pending sale | $325,000$223/sqft |
Source: | ||
| 7/16/2026 | Listed for sale | $325,000+14%$223/sqft |
Source: | ||
| 9/5/2025 | Sold | $285,000+1.1%$195/sqft |
Source: | ||
| 8/12/2025 | Pending sale | $282,000$193/sqft |
Source: | ||
| 7/5/2025 | Price change | $282,000-5.7%$193/sqft |
Source: | ||
| 6/9/2025 | Price change | $299,000-3.5%$205/sqft |
Source: | ||
| 6/2/2025 | Listed for sale | $310,000+136.1%$212/sqft |
Source: | ||
| 11/30/1999 | Sold | $131,290+72.8%$90/sqft |
Source: Public Record Report a problem | ||
| 3/3/1998 | Sold | $76,000$52/sqft |
Source: Public Record Report a problem | ||
Public tax history
| Year | Property taxes | Tax assessment |
|---|---|---|
| 2025 | $2,828 +1.7% | $279,800 +5.3% |
| 2024 | $2,782 +2.9% | $265,700 -2.9% |
| 2023 | $2,704 +2.3% | $273,500 +9.7% |
| 2022 | $2,644 +5.5% | $249,300 +17.6% |
| 2021 | $2,506 +11.6% | $212,000 +3.8% |
| 2020 | $2,246 -62.6% | $204,200 +6.1% |
| 2019 | $6,004 +167.3% | $192,400 +26.8% |
| 2018 | $2,246 +15.1% | $151,700 +12.3% |
| 2017 | $1,952 +13.8% | $135,100 |
| 2016 | $1,716 | -- |
| 2015 | $1,716 +2.1% | -- |
| 2014 | $1,680 -2.8% | -- |
| 2013 | $1,728 +2.6% | -- |
| 2012 | $1,684 -15.3% | -- |
| 2011 | $1,989 +13.2% | -- |
| 2010 | $1,757 -9.9% | -- |
| 2009 | $1,951 +0.6% | -- |
| 2008 | $1,940 +1.2% | -- |
| 2007 | $1,918 +1.9% | -- |
| 2006 | $1,881 +15.9% | -- |
| 2005 | $1,623 +5.9% | -- |
| 2004 | $1,533 +6.2% | -- |
| 2003 | $1,443 +2.5% | -- |
| 2002 | $1,407 -11.4% | -- |
| 2001 | $1,589 | -- |
Find assessor info on the county website
Monthly payment
Est. payment


