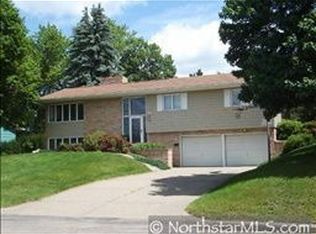
Discover this fully updated 3-bed, 2-bath home in the heart of Sauk Rapids, packed with modern upgrades! Enjoy new drywall downstairs, 2-year-old flooring (refinished hardwood upstairs, laminate in the kitchen), new baseboard trim, solid core interior doors, and Andersen windows (2024) throughout the house and garage. A fresh knockdown ceiling texture, new metal siding, and roofs on the house, garage, and shed (2024) ensure low maintenance, along with new gutter shields and downspouts. The kitchen features a new dishwasher, range, microwave, oven, faucet, and reverse osmosis filtration system (2025), paired with a new water softener (2025), water heater (2022), and washer (2022). New lighting and puck lights in the kitchen enhance the modern vibe. The garage includes a new service door and overhead door (2024), with an optional recessed lift table. Move-in-ready home. Contact the listing agent for details! Existing lift excluded from the sale.
Closed
$250,000
14 4th Ave N, Sauk Rapids, MN 56379
3beds
1,536sqft
Single Family Residence
Built in 1964
7,013 Square Feet Lot
$246,800 Zestimate®
$163/sqft
$1,786 Estimated rent
Home value
$246,800
$183,000 - $336,000
$1,786/mo
Zestimate® history
Owner options
List your home for rent
$1,786/mo
Rent Zestimate®
Find your next renter with Zillow Rental Manager. Plus, with online applications, you can quickly screen prospective tenants – for free.
$1,786/mo
Rent Zestimate®
Refinance and save
$1,269/mo
Est. payment
Refinancing to a lower rate could help reduce your monthly payments and save thousands over the life of the loan.
$1,269/mo
Est. payment
Explore your selling options
Work with a Zillow partner agent
Leverage their expertise and Zillow's premium Showcase listings to get your home seen by more buyers.
Get startedList with your own agent
Get your home in front of millions of buyers by listing it on Zillow.
Learn how to do itSell it yourself
Take full control of how buyers see your home on Zillow by listing For Sale by Owner (FSBO).
List your homeWhat's special
Zillow last checked:
Listing updated:
Listed by:
Bobby Kuhlmann 320-247-2483,
Edina Realty, Inc
Bought with:
Erin Colleen Hansen
Kris Lindahl Real Estate
Source: NorthstarMLS as distributed by MLS GRID,MLS#: 6726920
Facts & features
Interior
Bedrooms & bathrooms
- Bedrooms: 3
- Bathrooms: 2
- Full bathrooms: 1
- 1/4 bathrooms: 1
Bedroom
- Level: Main
- Area: 108 Square Feet
- Dimensions: 9x12
Bedroom 2
- Level: Main
- Area: 90 Square Feet
- Dimensions: 9x10
Bedroom 3
- Level: Lower
- Area: 110 Square Feet
- Dimensions: 11x10
Dining room
- Level: Main
- Area: 72 Square Feet
- Dimensions: 9x8
Family room
- Level: Lower
- Area: 180 Square Feet
- Dimensions: 15x12
Kitchen
- Level: Main
- Area: 63 Square Feet
- Dimensions: 9x7
Living room
- Level: Main
- Area: 182 Square Feet
- Dimensions: 13x14
Heating
- Forced Air
Cooling
- Central Air
Appliances
- Included: Dishwasher, Dryer, Microwave, Range, Refrigerator, Washer
Features
- Basement: Finished,Full,Walk-Out Access
- Has fireplace: No
Interior area
- Total structure area: 1,536
- Total interior livable area: 1,536 sqft
- Finished area above ground: 768
- Finished area below ground: 768
Property
Parking
- Total spaces: 2
- Parking features: Detached Garage
- Garage spaces: 2
- Details: Garage Dimensions (25x32)
Accessibility
- Accessibility features: None
Features
- Levels: One
- Stories: 1
Lot
- Size: 7,013 Square Feet
- Dimensions: 50 x 140 x 50 x 140
- Features: Tree Coverage - Medium
Details
- Foundation area: 768
- Parcel number: 190085200
- Zoning description: Residential-Single Family
Construction
Type & style
- Home type: SingleFamily
- Property subtype: Single Family Residence
Materials
- Block
- Roof: Age 8 Years or Less,Asphalt
Condition
- New construction: No
- Year built: 1964
Utilities & green energy
- Gas: Natural Gas
- Sewer: City Sewer/Connected
- Water: City Water/Connected
Community & HOA
Community
- Subdivision: Wood Russell & Gilmans Add
HOA
- Has HOA: No
Location
- Region: Sauk Rapids
Financial & listing details
- Price per square foot: $163/sqft
- Tax assessed value: $195,800
- Annual tax amount: $2,934
- Date on market: 5/23/2025
- Cumulative days on market: 18 days
Price history
| Date | Event | Price |
|---|---|---|
| 8/29/2025 | Sold | $250,000+0%$163/sqft |
Source:  NorthstarMLS as distributed by MLS GRID #6726920 Report a problem NorthstarMLS as distributed by MLS GRID #6726920 Report a problem | ||
| 7/24/2025 | Pending sale | $249,900$163/sqft |
Source: NorthstarMLS as distributed by MLS GRID #6726920 Report a problem | ||
| 7/18/2025 | Listed for sale | $249,900$163/sqft |
Source: NorthstarMLS as distributed by MLS GRID #6726920 Report a problem | ||
| 6/7/2025 | Pending sale | $249,900$163/sqft |
Source: NorthstarMLS as distributed by MLS GRID #6726920 Report a problem | ||
| 5/28/2025 | Price change | $249,900-7.4%$163/sqft |
Source: NorthstarMLS as distributed by MLS GRID #6726920 Report a problem | ||
| 5/26/2025 | Listed for sale | $270,000+80.1%$176/sqft |
Source: NorthstarMLS as distributed by MLS GRID #6726920 Report a problem | ||
| 4/27/2018 | Sold | $149,900$98/sqft |
Source: NorthstarMLS as distributed by MLS GRID #4860291 Report a problem | ||
| 3/27/2018 | Pending sale | $149,900$98/sqft |
Source: Coldwell Banker Burnet - Minneapolis Lakes #4860291 Report a problem | ||
| 1/25/2018 | Price change | $149,900-3.2%$98/sqft |
Source: Coldwell Banker Burnet - Minneapolis Lakes #4860291 Report a problem | ||
| 11/2/2017 | Price change | $154,900-3.1%$101/sqft |
Source: Coldwell Banker Burnet - Minneapolis Lakes #4860291 Report a problem | ||
| 9/13/2017 | Price change | $159,900-3%$104/sqft |
Source: Coldwell Banker Burnet - Minneapolis Lakes #4860291 Report a problem | ||
| 8/1/2017 | Listed for sale | $164,900+10.7%$107/sqft |
Source: Coldwell Banker Burnet - Minneapolis Lakes #4860291 Report a problem | ||
| 9/24/2012 | Listing removed | $148,999$97/sqft |
Source: Coldwell Banker Burnet - St. Cloud #4133922 Report a problem | ||
| 3/25/2012 | Listed for sale | $148,999+2.8%$97/sqft |
Source: Coldwell Banker Burnet - St. Cloud #4133922 Report a problem | ||
| 7/7/2008 | Sold | $144,900$94/sqft |
Source:  Lake Superior Area Realtors as distributed by MLS GRID #1198209 Report a problem Lake Superior Area Realtors as distributed by MLS GRID #1198209 Report a problem | ||
Public tax history
| Year | Property taxes | Tax assessment |
|---|---|---|
| 2025 | $2,914 -0.7% | $195,800 +4.9% |
| 2024 | $2,934 +51.9% | $186,600 +0.8% |
| 2023 | $1,932 +22.1% | $185,100 +13.2% |
| 2022 | $1,582 +0.6% | $163,500 +17.4% |
| 2021 | $1,572 | $139,300 +7.9% |
| 2020 | $1,572 +4.5% | $129,100 +3.9% |
| 2019 | $1,504 +3.4% | $124,300 +5.5% |
| 2018 | $1,454 +9900% | $117,800 +39.2% |
| 2017 | $15 -98.9% | $84,600 -20.5% |
| 2016 | $1,364 +1.5% | $106,400 +47% |
| 2015 | $1,344 | $72,400 +6% |
| 2014 | $1,344 | $68,300 -0.3% |
| 2013 | $1,344 +3.4% | $68,500 -8.8% |
| 2012 | $1,300 -12.2% | $75,100 -33.7% |
| 2010 | $1,480 -4.1% | $113,200 -2.7% |
| 2009 | $1,544 +2.3% | $116,400 |
| 2008 | $1,510 | $116,400 |
Find assessor info on the county website
Neighborhood: 56379
Nearby homes
- $18,000-- bd-- ba-- sqft10 4th Ave N, Sauk Rapids, MN 56379Off Market
- $282,7003 bd2 ba1.9k sqft22 4th Ave N, Sauk Rapids, MN 56379Off Market
- $179,5004 bd1 ba1.5k sqft2 4th Ave N, Sauk Rapids, MN 56379Off Market
- $252,2003 bd2 ba1.9k sqft28 4th Ave N, Sauk Rapids, MN 56379Off Market
- $100-- bd-- ba-- sqft28 4th Ave N, Sauk Rapids, MN 56379Off Market
- $245,3004 bd1 ba1.4k sqft13 5th Ave N, Sauk Rapids, MN 56379Off Market
- $18,000-- bd-- ba-- sqft13 5th Ave N, Sauk Rapids, MN 56379Off Market
- $244,6001 bd1 ba1.6k sqft21 5th Ave N, Sauk Rapids, MN 56379Off Market
Nearby schools
GreatSchools rating
- 6/10Mississippi Heights Elementary SchoolGrades: K-5Distance: 0.7 mi
- 4/10Sauk Rapids-Rice Middle SchoolGrades: 6-8Distance: 0.5 mi
- 6/10Sauk Rapids-Rice Senior High SchoolGrades: 9-12Distance: 2.1 mi
Get a cash offer in 3 minutes
Find out how much your home could sell for in as little as 3 minutes with a no-obligation cash offer.
Estimated market value
$246,800
Get a cash offer in 3 minutes
Find out how much your home could sell for in as little as 3 minutes with a no-obligation cash offer.
Estimated market value
$246,800
- Minnesota
- Benton County
- Sauk Rapids
- 56379
- 14 4th Ave N
Nearby cities
Nearby zip codes
Other Sauk Rapids Topics
