Skip main navigation
Sold for $585,000
  • $585,000

    14-54 31st Avenue #3A, Astoria, NY 11106

    1beds
    646sqft
    Condominium, Residential
    Built in 2023
    -- sqft lot
    $603,900 Zestimate®
    $906/sqft
    $3,634 Estimated rent

    Home value

    $603,900

    $550,000 - $664,000

    $3,634/mo

    Zestimate® history
    Loading
    Loading...

    Owner options

    List your home for rent

    $3,634/mo

    Rent Zestimate®

    Find your next renter with Zillow Rental Manager. Plus, with online applications, you can quickly screen prospective tenants – for free.

    Learn more

    $3,634/mo

    Rent Zestimate®

    Refinance and save

    $3,897/mo

    Est. payment

    Refinancing to a lower rate could help reduce your monthly payments and save thousands over the life of the loan.

    See today's rates

    $3,897/mo

    Est. payment

    Explore your selling options

    Work with a Zillow partner agent

    Leverage their expertise and Zillow's premium Showcase listings to get your home seen by more buyers.

    Get started

    List with your own agent

    Get your home in front of millions of buyers by listing it on Zillow.

    Learn how to do it

    Sell it yourself

    Take full control of how buyers see your home on Zillow by listing For Sale by Owner (FSBO).

    List your home

    What's special

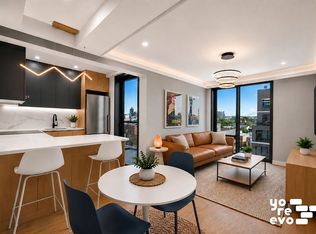
    Welcome to Sunrich Tower, a brand-new modern condominium building. Sunrich Tower offers state-of-the-art residential with an elevated standard of luxury living. Sunrich Tower boasts sleek, contemporary architecture, with high-end finishes, top-of-the-line appliances and essential amenities. Featuring digital smart door lock, open-concept living spaces. The kitchens are a chef's delight, with stainless steel appliances Samsung Smart Range, Summit refrigerator, Faber range hood, Bosch dishwasher, Delta faucets, Kohler toilet, Duravit bathtub. LG washer and dryer in each unit. Some units also have private balcony terraces that integrate the option of outdoor living, perfect for enjoying your morning coffee. With easy access to public transportation, everything you need is just a short ride away. On-site private parking garage available for sale. Experience luxury living at its finest with Sunrich Tower.

    Zillow last checked:

    Listing updated:

    Listed by:

    Hsin Yuan Yang 718-886-8110,

    E Realty International Corp 718-886-8110,

    Bin Huang 917-780-6665,

    E Realty International Corp

    Bought with:

    You H. Huang, 40HU0973607

    E Realty International Corp

    Source: OneKey® MLS as distributed by MLS GRID,MLS#: 889479MLS Logo

    Facts & features

    Interior

    Bedrooms & bathrooms
    • Bedrooms: 1
    • Bathrooms: 1
    • Full bathrooms: 1
    Other
    • Description: Kitchen, LR/DR, Bedroom, Bathroom, Balcony
    • Level: First
    Heating
    • Electric
    Cooling
    • Central Air
    Appliances
    • Included: Gas Water Heater, Dishwasher, Dryer, Refrigerator, Washer
    Features
    • Eat-in Kitchen
    • Flooring: Hardwood
    • Windows: Floor to Ceiling Windows
    • Has basement: No
    • Attic: None
    Interior area
    • Total structure area: 646
    • Total interior livable area: 646 sqft

    Property

    Parking
    • Parking features: On Street, Private
    • Has uncovered spaces: Yes
    Features
    • Levels: One
    Lot
    • Size: 5,050 Square Feet
    Details
    • Parcel number: 005330045
    • Special conditions: None
    • Other equipment: Intercom

    Construction

    Type & style
    • Home type: Condo
    • Architectural style: Other
    • Property subtype: Condominium, Residential
    Materials
    • Brick
    Condition
    • New Construction
    • New construction: Yes
    • Year built: 2023
    Details
    • Builder model: Sunrich Tower

    Utilities & green energy

    • Sewer: Public Sewer
    • Water: Public
    • Utilities for property: Trash Collection Public

    Community & HOA

    Community
    • Subdivision: Sunrich Tower
    HOA
    • Has HOA: No
    • Amenities included: Elevator(s)
    • Services included: Water
    • HOA fee: $351 monthly
    Location
    • Region: Astoria

    Financial & listing details

    • Price per square foot: $906/sqft
    • Annual tax amount: $7,583
    • Date on market: 7/15/2025
    • Cumulative days on market: 382 days
    • Listing agreement: Exclusive Right To Sell

    Price history

    DateEventPrice
    9/26/2025Sold$585,000-8.5%$906/sqft
    Source: OneKey® MLS as distributed by MLS GRID #889479 Report a problem
    7/30/2025Contingent$639,000$989/sqft
    Source: StreetEasy #S1657828 Report a problem
    7/30/2025Pending sale$639,000$989/sqft
    Source: OneKey® MLS as distributed by MLS GRID #889479 Report a problem
    6/10/2025Price change$639,000-2.4%$989/sqft
    Source: OneKey® MLS as distributed by MLS GRID #812306 Report a problem
    3/3/2025Price change$655,000-2.7%$1,014/sqft
    Source: OneKey® MLS as distributed by MLS GRID #812306 Report a problem
    10/3/2024Price change$673,000-1.9%$1,042/sqft
    Source: OneKey® MLS as distributed by MLS GRID #3563789 Report a problem
    5/6/2024Price change$686,000-3.2%$1,062/sqft
    Source: OneKey® MLS as distributed by MLS GRID #3523109 Report a problem
    2/26/2024Price change$709,000-4.1%$1,098/sqft
    Source: OneKey® MLS as distributed by MLS GRID #3523109 Report a problem
    1/2/2024Listed for sale$739,000$1,144/sqft
    Source: OneKey® MLS as distributed by MLS GRID #3523109 Report a problem
    1/1/2024Listing removed--
    Source: OneKey® MLS as distributed by MLS GRID #3472212 Report a problem
    4/19/2023Listed for sale$739,000$1,144/sqft
    Source: OneKey® MLS as distributed by MLS GRID #3472212 Report a problem

    Public tax history

    Tax history is unavailable.

    Neighborhood: Astoria

    Nearby schools

    GreatSchools rating
    Schools provided by the listing agent
    • Elementary: Ps 171 Peter G Van Alst
    • Middle: Albert Shanker Sch-Visual/Perf Arts
    • High: Long Island City High School

    Source: OneKey® MLS as distributed by MLS GRID. This data may not be complete. We recommend contacting the local school district to confirm school assignments for this home.