Welcome to 14 Seventh Street, an exceptional opportunity to own a beautifully maintained Kent Home in the highly sought-after Terrace View Park community of Quispamsis. Offering 1,072 sq. ft. of thoughtfully designed one-level living, this move-in-ready residence perfectly balances comfort, style, and everyday functionality. Bathed in natural light, the inviting open-concept layout creates a warm and welcoming atmosphere. The spacious living room features a large picture window overlooking the private side yard, while the bright eat-in kitchen serves as the heart of the home with timeless oak cabinetry, generous counter space, a large pantry, and a convenient walk-in laundry room. The spacious primary suite offers a large closet and private 2-piece ensuite, creating a comfortable retreat at the end of the day. Two additional bedrooms and a full bathroom provide flexibility for family, guests, or a dedicated home office. Designed for effortless living, this home features an owned heat pump, electric baseboard heating, and 200-amp electrical service for year-round comfort and efficiency. Step outside to a private deck overlooking the peaceful backyard, complete with a storage shed—an ideal setting for morning coffee, summer barbecues, or quiet evenings. Ideally located just minutes from schools, shopping, restaurants, walking trails, parks, and recreational amenities, this home offers the perfect combination of tranquility and convenience. Whether you're a first-time buyer, downsizing, or searching for a low-maintenance lifestyle without compromising on quality, 14 Seventh Street presents an outstanding opportunity to enjoy one-level living in one of Quispamsis' most desirable communities. This is a home you'll be proud to call your own.
For sale
C$189,000
14 7th St, Quispamsis, NB E2G 1V8
3beds
1,072sqft
SingleFamily
Built in 1997
-- sqft lot
$-- Zestimate®
C$176/sqft
C$-- HOA
What's special
Bathed in natural lightInviting open-concept layoutBright eat-in kitchenTimeless oak cabinetryGenerous counter spaceLarge pantryConvenient walk-in laundry room
- 4 days |
- 47 |
- 0 |
Zillow last checked:
Listing updated:
Listed by:
Wendy Stevens, Salesperson 230057187,
eXp Realty Brokerage
Source: New Brunswick Real Estate Board,MLS®#: NB144943
Facts & features
Interior
Bedrooms & bathrooms
- Bedrooms: 3
- Bathrooms: 2
- Full bathrooms: 1
- 1/2 bathrooms: 1
Bedroom
- Level: Main
Bedroom
- Level: Main
Other
- Level: Main
Other
- Level: Main
Other
- Level: Main
Kitchen
- Level: Main
Laundry
- Level: Main
Living room
- Level: Main
Pantry
- Level: Main
Heating
- Baseboard, Electric, Heat Pump
Cooling
- Ductless, Electric, Heat Pump
Appliances
- Included: Built-In Appliances
- Laundry: Main Level
Features
- Single-Level Living
- Flooring: Laminate, Linoleum
- Basement: Other
- Has fireplace: No
Interior area
- Total structure area: 1,072
- Total interior livable area: 1,072 sqft
- Finished area above ground: 1,072
Property
Parking
- Total spaces: 2
- Parking features: Asphalt, Gravel, Width - Double, Other, No Garage
- Uncovered spaces: 2
- Details: Garage Size(Baby Barn)
Accessibility
- Accessibility features: Single Storey Living
Features
- Levels: One
Lot
- Features: Landscaped, Treed, Airport, Churches, Fishing, Recreation Nearby, School(s) Nearby, Shopping Nearby, Under 0.5 Acres
Details
- Parcel number: 00000000
- On leased land: Yes
- Lease amount: $425
- Other equipment: No Rental Equipment
Construction
Type & style
- Home type: SingleFamily
Materials
- Vinyl Siding
- Foundation: Other
- Roof: Asphalt
Condition
- Year built: 1997
Utilities & green energy
- Sewer: Municipal
- Water: Public
Community & HOA
Location
- Region: Quispamsis
Financial & listing details
- Price per square foot: C$176/sqft
- Annual tax amount: C$1,042
- Date on market: 7/31/2026
- Exclusions: Curtains And Curtain Rods In The Living Room And Primary Bedroom Are Excluded From The Sale.
- Ownership: Leasehold
Wendy Stevens, Salesperson
Wendy Stevens, Salesperson
(506) 349-6456
By pressing Contact Agent, you agree that the real estate professional identified above may call/text you about your search, which may involve use of automated means and pre-recorded/artificial voices. You don't need to consent as a condition of buying any property, goods, or services. Message/data rates may apply. You also agree to our Terms of Use. Zillow does not endorse any real estate professionals. We may share information about your recent and future site activity with your agent to help them understand what you're looking for in a home.
Price history
Price history is unavailable.
Public tax history
Tax history is unavailable.
Climate risks
Neighborhood: E2G
Nearby schools
GreatSchools rating
No schools nearby
We couldn't find any schools near this home.
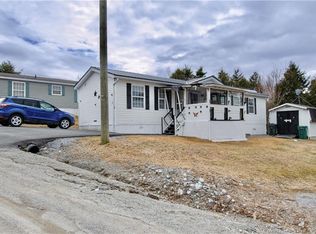
- C$169,9002 bd1 ba864 sqft10 6th St, Quispamsis, NB E2G1W3For Rent
- C$---- bd-- ba-- sqft137 Tamarack Ln, Quispamsis, NB E2G1T7Off Market
- C$108,9003 bd1 ba952 sqft21 3rd St, Quispamsis, NB E2G1W7For Sale

- C$---- bd-- ba-- sqft94 Monarch Dr, Quispamsis, NB E2G1R8Off Market
- C$449,9003 bd1 ba1.6k sqft416 Hampton Rd, Quispamsis, NB E2E4V5For Sale
- C$609,500-- bd-- ba2.6k sqft9 Cargo Rd, Quispamsis, NB E2G0K9For Sale
- C$480,0003 bd2 ba1.4k sqft329 Hampton Rd, Quispamsis, NB E2E4T1For Sale
- C$399,9005 bd3 ba2.6k sqft96 Old Coach Rd, Quispamsis, NB E2E3V7For Sale
Similar homes
- C$225,0003 bd1 ba880 sqft1885 Golden Grove Rd, Saint John, NB E2N 2A2For Sale
 MLS ID #NB144336, Lindsay Mackenzie, Salesperson, Keller Williams Capital Realty Brokerage. New Brunswick Real Estate Board
 - C$108,9003 bd1 ba952 sqft21 3rd St, Quispamsis, NB E2G 1W7For SaleMLS ID #NB144954, CHARLES TURNBULL, Salesperson, Royal LePage Select Realty Brokerage. New Brunswick Real Estate Board
- C$175,0002 bd1 ba870 sqft349 Milkish Creek Rd, Kingston, NB E5S 1V7For Sale
 MLS ID #NB140800, STEFAN CORMIER, Salesperson, RE/MAX Professionals Brokerage. New Brunswick Real Estate Board
 - C$269,9002 bd1 ba1.1k sqft49 Pumpkin Hill Rd, Hampton, NB E5N 7B7For Sale
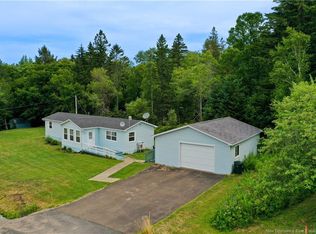 MLS ID #NB145016, ROB MACDONALD, Salesperson, RE/MAX Professionals Brokerage. New Brunswick Real Estate Board
 - C$179,9003 bd1 ba952 sqft182 Logie Dr, Hampton, NB E5N 5T5For SaleMLS ID #NB144941, KATIE M. RYAN, Salesperson, RE/MAX Professionals Brokerage. New Brunswick Real Estate Board
- C$199,9002 bd1 ba1k sqft339 Lowell St, Saint John, NB E2M 2H6For SaleMLS ID #NB145047, DALE MOORE, Salesperson, RE/MAX Professionals Brokerage. New Brunswick Real Estate Board
- C$190,0002 bd2 ba1k sqft8 Spring Dr, Saint John, NB E2N 1P2For SaleMLS ID #NB141903, LINNEA VANDENBERGHE, Salesperson, RE/MAX Professionals Brokerage. New Brunswick Real Estate Board
- C$269,9003 bd2 ba1.3k sqft146 Wyatt Cres, Saint John, NB E2J 4E1For SaleMLS ID #NB145173, STACEY MCLELLAN, Salesperson, eXp Realty Brokerage. New Brunswick Real Estate Board
- C$149,9003 bd1 ba896 sqft8 Fall Dr, Saint John, NB E2N 1N9For SaleMLS ID #NB143618, PETER COUGHLAN, Salesperson, Royal LePage Atlantic Brokerage. New Brunswick Real Estate Board
- C$199,9002 bd1 ba681 sqft24 Loughery Ln, Simonds, NB E2S 1Z7For SaleMLS ID #NB136404, HELENA MCDERMOTT, Salesperson, Keller Williams Capital Realty Brokerage. New Brunswick Real Estate Board
- C$179,9003 bd2 ba1.1k sqft3 Daisy St, Saint John, NB E2M 5M9For SaleMLS ID #NB140044, Courtney Richard, Salesperson, Royal LePage Atlantic - Canex (Branch Office) Brokerage. New Brunswick Real Estate Board
- C$235,0003 bd1 ba1.4k sqft3276 Red Head Rd, Simonds, NB E2J 4W7For SaleMLS ID #NB141135, PETER COUGHLAN, Salesperson, Royal LePage Atlantic Brokerage. New Brunswick Real Estate Board
- C$275,0003 bd2 ba1.4k sqft17 Templeton Ct, Hampton, NB E5N 7C7For SaleMLS ID #NB143630, ROB MACDONALD, Salesperson, RE/MAX Professionals Brokerage. New Brunswick Real Estate Board
- C$260,9992 bd2 ba1.1k sqft95 Neck Rd, Kingston, NB E5S 1A4For SaleMLS ID #NB133760, KATIE M. RYAN, Salesperson, RE/MAX Professionals Brokerage. New Brunswick Real Estate Board
- C$169,9004 bd2 ba1.3k sqft130 Visart St, Saint John, NB E2K 1N8For SaleMLS ID #NB143766, PETER COUGHLAN, Salesperson, Royal LePage Atlantic Brokerage. New Brunswick Real Estate Board
- C$177,9002 bd1 ba868 sqft30 Violet St, Saint John, NB E2M 5M3For SaleMLS ID #NB143879, PRISCILLA MCQUADE, Salesperson, RE/MAX Professionals Brokerage. New Brunswick Real Estate Board
- C$249,0003 bd1 ba820 sqft30 Boyaner Cres, Saint John, NB E2J 4C7For SaleMLS ID #NB144695, STEVE RYAN, Salesperson, eXp Realty Brokerage. New Brunswick Real Estate Board
- C$219,0003 bd1 ba1.4k sqft3080 Westfield Rd, Saint John, NB E2M 6T9For SaleMLS ID #NB136736, STEPHANIE WILKINS, Salesperson, RE/MAX Professionals Brokerage. New Brunswick Real Estate Board
- C$239,9004 bd1 ba1.6k sqft51 Mountain Rd, Saint John, NB E2J 2W9For SaleMLS ID #NB144544, TIM SOMERVILLE, Salesperson, Royal LePage Atlantic Brokerage. New Brunswick Real Estate Board
- C$179,0002 bd1 ba949 sqft20 Riverside Ln, Saint John, NB E2M 6Y9For SaleMLS ID #NB141203, TANYA CRAFT, Salesperson, Royal LePage Atlantic Brokerage. New Brunswick Real Estate Board
