Skip main navigation
Sold for $1,600,000
  • $1,600,000

    14-80 160th Street, Whitestone, NY 11357

    4beds
    3,114sqft
    Single Family Residence, Residential
    Built in 1982
    4,000 Square Feet Lot
    $1,733,400 Zestimate®
    $514/sqft
    $5,513 Estimated rent

    Home value

    $1,733,400

    $1.61M - $1.87M

    $5,513/mo

    Zestimate® history
    Loading
    Loading...

    Owner options

    List your home for rent

    $5,513/mo

    Rent Zestimate®

    Find your next renter with Zillow Rental Manager. Plus, with online applications, you can quickly screen prospective tenants – for free.

    Learn more

    $5,513/mo

    Rent Zestimate®

    Refinance and save

    $9,718/mo

    Est. payment

    Refinancing to a lower rate could help reduce your monthly payments and save thousands over the life of the loan.

    See today's rates

    $9,718/mo

    Est. payment

    Explore your selling options

    Work with a Zillow partner agent

    Leverage their expertise and Zillow's premium Showcase listings to get your home seen by more buyers.

    Get started

    List with your own agent

    Get your home in front of millions of buyers by listing it on Zillow.

    Learn how to do it

    Sell it yourself

    Take full control of how buyers see your home on Zillow by listing For Sale by Owner (FSBO).

    List your home

    What's special

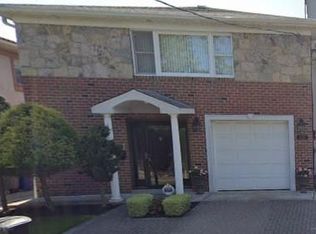
    A Great Opportunity To Own This Rare Find Of A Mother And Daughter Solid Brick High Ranch In The Desirable Location In Beechhurst. This Stunning Two Story Home Is Beautifully Renovated With Elegant Details Throughout. Extra Large Interior Space Of 27' by 57.7' Delivers A Sprawling 3,114 Sq Ft Of Comfort Living Designed To Cater To Families Of All Sizes. Upon Entering The First Floor, You Are Greeted With A Lovely Foyer Leading To A Gorgeous Family Room. Ascend The Stairs To The Second Floor Which Features A Spacious Living Room With Fireplace, Custom Eat In Kitchen, Formal Dining Room, An En-Suite Primary Bedroom With Full Bath, Two Additional Bedrooms, And Hallway Full Bath With Skylight. A Separate Entrance On The Main Floor Brings You To Another Living Room, Kitchen, Dining Room, Large One Bedroom, And Full Bath. Lower Level Offers Laundry Room, Storage, With An Excellent Space For Entertainment Or Recreational Use. Attached Garage With 3 Car Parking Driveway. Well Landscaped Backyard With Paved Patio Provides An Ideal Set Up For A Private Oasis. Conveniently Close To Schools, Parks, Expressway, Express Buses And Shoppes. Don't Miss This Fabulous Home!, Additional information: Appearance:Mint

    Zillow last checked:

    Listing updated:

    Listed by:

    Carol Chang 646-298-9656,

    Coldwell Banker American Homes 516-365-5780,

    Louie Remigio 516-365-5780,

    Coldwell Banker American Homes

    Bought with:

    Ding Yu, 10301224033

    B Square Realty

    Yan Zhang, 10401354833

    B Square Realty

    Source: OneKey® MLS as distributed by MLS GRID,MLS#: L3554497MLS Logo

    Facts & features

    Interior

    Bedrooms & bathrooms
    • Bedrooms: 4
    • Bathrooms: 3
    • Full bathrooms: 3
    Other
    • Description: Foyer, Family rm, Separate entrance To Living Rm, Kitchen, Dining Rm, Full Bath, One Bedroom
    • Level: First
    Other
    • Description: Living room, Eat-In-Kitchen, Formal Dining room, two full Baths, Three Bedrooms
    • Level: Second
    Other
    • Description: Laundry room, Storage, Recreational Room
    • Level: Basement
    Heating
    • Baseboard
    Appliances
    • Included: Gas Water Heater
    Features
    • Eat-in Kitchen, Entrance Foyer, Formal Dining, First Floor Bedroom, Primary Bathroom
    • Flooring: Hardwood
    • Windows: Skylight(s)
    • Basement: Full
    • Attic: Full
    • Number of fireplaces: 1
    Interior area
    • Total structure area: 3,114
    • Total interior livable area: 3,114 sqft

    Property

    Parking
    • Parking features: Garage, Private
    Lot
    • Size: 4,000 sqft
    • Dimensions: 40 x 100
    • Features: Near Public Transit, Near School, Near Shops
    Details
    • Parcel number: 045720072

    Construction

    Type & style
    • Home type: SingleFamily
    • Architectural style: Ranch
    • Property subtype: Single Family Residence, Residential
    Materials
    • Brick
    Condition
    • Year built: 1982

    Utilities & green energy

    • Sewer: Public Sewer
    • Water: Public

    Community & neighborhood

    Location
    • Region: Whitestone

    Other

    Other facts
    • Listing agreement: Exclusive Right To Lease

    Price history

    DateEventPrice
    8/21/2024Sold$1,600,000-1.8%$514/sqft
    Source: OneKey® MLS as distributed by MLS GRID #L3554497 Report a problem
    6/14/2024Pending sale$1,630,000$523/sqft
    Source: OneKey® MLS as distributed by MLS GRID #3554497 Report a problem
    5/28/2024Listed for sale$1,630,000$523/sqft
    Source: OneKey® MLS as distributed by MLS GRID #3554497 Report a problem
    4/6/2023Listing removed--
    Source: Zillow Rentals Report a problem
    3/23/2023Price change$1,850-2.6%$1/sqft
    Source: Zillow Rentals Report a problem
    3/1/2023Listed for rent$1,900+2.7%$1/sqft
    Source: Zillow Rentals Report a problem
    2/28/2023Listing removed--
    Source: Zillow Rentals Report a problem
    2/2/2023Price change$1,850-5.1%$1/sqft
    Source: Zillow Rentals Report a problem
    1/24/2023Listed for rent$1,950$1/sqft
    Source: Zillow Rentals Report a problem

    Public tax history

    Tax history is unavailable.

    Neighborhood: Whitestone

    Nearby schools

    GreatSchools rating
    Schools provided by the listing agent
    • Middle: Jhs 194 William Carr
    • High: Bayside High School

    Source: OneKey® MLS as distributed by MLS GRID. This data may not be complete. We recommend contacting the local school district to confirm school assignments for this home.