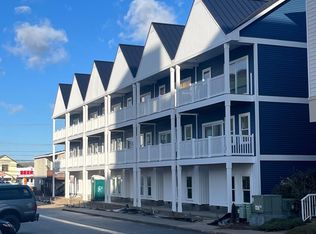
Just steps from the sand and surf, this gorgeous 4-bedroom, 3-bath end-unit oceanside townhome offers sophisticated coastal living in a prime midtown location—an exceptional opportunity to own a tastefully appointed retreat by the beach. Every detail of this home has been carefully curated, with comfortable yet stylish furnishings that elevate the interior with a welcoming, upscale coastal vibe. The staircase, a design feature in itself, showcases painted risers, white square balusters, and a warm white oak handrail, leading you to the upper level. The main level welcomes you with an open and airy living space featuring LVP flooring throughout, recessed lighting, and silhouette blinds on every window. The spacious living room is filled with natural light and opens to a private balcony with ocean views—perfect for morning coffee or winding down to the sound of waves. Flowing seamlessly from the living area, the dining space connects to a gourmet kitchen outfitted with quartz countertops, soft-close white shaker cabinets with trim, a striking coastal backsplash, pull-out drawers, and an undermount sink. A Whirlpool smudge-proof stainless steel appliance suite completes the look, blending form and function with ease. A comfortable guest bedroom and full bath on this level add flexibility for hosting family and friends. Travel upstairs where three generously sized bedrooms await—each with custom built-in closets. The serene primary suite offers a private balcony, a spacious customized walk-in closet, and a spa-inspired ensuite bath featuring a quartz vanity, soft-close cabinetry, and a frameless walk-in shower with a dual shower head system, niche, and a bench seat. Two additional bedrooms share a beautifully appointed hall bath with a tub and tile surround. All the windows are outfitted with timeless Silhouette blinds, while both sliding glass doors feature remote-controlled privacy blinds—combining style and functionality throughout the home. Interior shaker panel doors and a soothing coastal blue color palette contribute to a serene, refined atmosphere. For added peace of mind, a Ring home security system is also included. At the rear of the home, the oversized 3-car finished garage delivers unexpected bonus space. One bay has been transformed into a stylish lounge complete with LVP flooring and a flat-screen TV—ideal for relaxing after a day at the beach. The main garage bays feature an impressive slat wall system to organize all your beach essentials and durable diamond tread flooring for a polished, clean look. Sold furnished with minor exclusions, this exceptional property combines the effortless comfort of a beach retreat with elevated design, just a short stroll from the ocean and minutes from shopping, dining, attractions, and vibrant nightlife. Whether you're searching for a luxurious coastal getaway or a premier investment, this townhome is truly a rare find! Schedule your viewing appointment today!
Sold for $1,100,000
$1,100,000
14 82nd St, Ocean City, MD 21842
4beds
1,720sqft
Townhouse
Built in 2024
-- sqft lot
$1,114,300 Zestimate®
$640/sqft
$3,498 Estimated rent
Home value
$1,114,300
$981,000 - $1.26M
$3,498/mo
Zestimate® history
Owner options
List your home for rent
$3,498/mo
Rent Zestimate®
Find your next renter with Zillow Rental Manager. Plus, with online applications, you can quickly screen prospective tenants – for free.
$3,498/mo
Rent Zestimate®
Refinance and save
$5,347/mo
Est. payment
Refinancing to a lower rate could help reduce your monthly payments and save thousands over the life of the loan.
$5,347/mo
Est. payment
Explore your selling options
Work with a Zillow partner agent
Leverage their expertise and Zillow's premium Showcase listings to get your home seen by more buyers.
Get startedList with your own agent
Get your home in front of millions of buyers by listing it on Zillow.
Learn how to do itSell it yourself
Take full control of how buyers see your home on Zillow by listing For Sale by Owner (FSBO).
List your homeWhat's special
Coastal backsplashCustomized walk-in closetSpa-inspired ensuite bathRecessed lightingDurable diamond tread flooringTimeless silhouette blindsQuartz countertops
Zillow last checked:
Listing updated:
Listed by:
Phillip Knight 302-278-3221,
Northrop Realty
Bought with:
Non Member
Metropolitan Regional Information Systems, Inc.
Source: Bright MLS,MLS#: MDWO2030230
Facts & features
Interior
Bedrooms & bathrooms
- Bedrooms: 4
- Bathrooms: 3
- Full bathrooms: 3
- Main level bathrooms: 1
- Main level bedrooms: 1
Rooms
- Room types: Living Room, Dining Room, Primary Bedroom, Bedroom 2, Bedroom 3, Bedroom 4, Kitchen, Foyer, Laundry
Primary bedroom
- Features: Flooring - Luxury Vinyl Plank, Attached Bathroom, Balcony Access, Ceiling Fan(s), Walk-In Closet(s), Window Treatments
- Level: Upper
- Area: 168 Square Feet
- Dimensions: 14 x 12
Bedroom 2
- Features: Flooring - Luxury Vinyl Plank, Ceiling Fan(s)
- Level: Main
- Area: 130 Square Feet
- Dimensions: 13 x 10
Bedroom 3
- Features: Flooring - Luxury Vinyl Plank, Ceiling Fan(s), Window Treatments
- Level: Upper
- Area: 130 Square Feet
- Dimensions: 13 x 10
Bedroom 4
- Features: Flooring - Luxury Vinyl Plank, Ceiling Fan(s), Window Treatments
- Level: Upper
- Area: 154 Square Feet
- Dimensions: 14 x 11
Dining room
- Features: Flooring - Luxury Vinyl Plank
- Level: Main
- Area: 135 Square Feet
- Dimensions: 15 x 9
Foyer
- Features: Flooring - Luxury Vinyl Plank
- Level: Lower
- Area: 56 Square Feet
- Dimensions: 8 x 7
Kitchen
- Features: Flooring - Luxury Vinyl Plank, Countertop(s) - Quartz, Breakfast Bar, Dining Area, Kitchen - Electric Cooking
- Level: Main
- Area: 110 Square Feet
- Dimensions: 11 x 10
Laundry
- Features: Flooring - Luxury Vinyl Plank
- Level: Upper
- Area: 42 Square Feet
- Dimensions: 7 x 6
Living room
- Features: Flooring - Luxury Vinyl Plank, Ceiling Fan(s), Balcony Access
- Level: Main
- Area: 294 Square Feet
- Dimensions: 21 x 14
Heating
- Heat Pump, Electric
Cooling
- Central Air, Electric
Appliances
- Included: Microwave, Built-In Range, Dishwasher, Disposal, Dryer, Energy Efficient Appliances, ENERGY STAR Qualified Washer, ENERGY STAR Qualified Dishwasher, ENERGY STAR Qualified Refrigerator, Exhaust Fan, Freezer, Ice Maker, Self Cleaning Oven, Oven, Oven/Range - Electric, Stainless Steel Appliance(s), Washer, Water Heater, Electric Water Heater
- Laundry: Has Laundry, Upper Level, Laundry Room
Features
- Bathroom - Stall Shower, Bathroom - Tub Shower, Attic, Breakfast Area, Ceiling Fan(s), Combination Dining/Living, Combination Kitchen/Dining, Dining Area, Kitchen - Gourmet, Primary Bath(s), Recessed Lighting, Upgraded Countertops, Walk-In Closet(s), 9'+ Ceilings, Dry Wall
- Flooring: Luxury Vinyl
- Doors: Sliding Glass
- Windows: Double Pane Windows, Screens, Vinyl Clad, Window Treatments
- Has basement: No
- Has fireplace: No
Interior area
- Total structure area: 1,720
- Total interior livable area: 1,720 sqft
- Finished area above ground: 1,720
- Finished area below ground: 0
Property
Parking
- Total spaces: 3
- Parking features: Garage Faces Rear, Garage Door Opener, Inside Entrance, Oversized, Attached, Off Street, On Street
- Attached garage spaces: 3
- Has uncovered spaces: Yes
Accessibility
- Accessibility features: Accessible Doors
Features
- Levels: Three
- Stories: 3
- Exterior features: Balcony
- Pool features: None
- Has view: Yes
- View description: Ocean
- Has water view: Yes
- Water view: Ocean
- Waterfront features: Oceanblock, Ocean
Details
- Additional structures: Above Grade, Below Grade
- Parcel number: 2410770015
- Zoning: R
- Special conditions: Standard
Construction
Type & style
- Home type: Townhouse
- Architectural style: Coastal
- Property subtype: Townhouse
Materials
- Stick Built
- Foundation: Slab
- Roof: Architectural Shingle,Pitched
Condition
- Excellent
- New construction: No
- Year built: 2024
Utilities & green energy
- Sewer: Public Sewer
- Water: Public
Community & HOA
Community
- Security: Exterior Cameras, Main Entrance Lock, Security System, Smoke Detector(s), Fire Sprinkler System
- Condo and coop fee: $500 monthly
- Subdivision: None Available
HOA
- Has HOA: No
- Amenities included: Common Grounds
- Services included: Other
Location
- Region: Ocean City
- Municipality: Ocean City
Financial & listing details
- Price per square foot: $640/sqft
- Tax assessed value: $745,833
- Annual tax amount: $8,499
- Date on market: 4/24/2025
- Listing agreement: Exclusive Right To Sell
- Exclusions: Wall Hangings
- Ownership: Condominium
- Total actual rent: 80000
Price history
| Date | Event | Price |
|---|---|---|
| 8/15/2025 | Sold | $1,100,000$640/sqft |
Source:  Bright MLS #MDWO2030230 Report a problem Bright MLS #MDWO2030230 Report a problem | ||
| 6/2/2025 | Contingent | $1,100,000$640/sqft |
Source: Bright MLS #MDWO2030230 Report a problem | ||
| 4/24/2025 | Listed for sale | $1,100,000+25.7%$640/sqft |
Source: Bright MLS #MDWO2030230 Report a problem | ||
| 10/31/2024 | Sold | $875,000-51.4%$509/sqft |
Source: Public Record Report a problem | ||
| 9/16/2021 | Sold | $1,800,000$1,047/sqft |
Source: Agent Provided Report a problem | ||
Public tax history
| Year | Property taxes | Tax assessment |
|---|---|---|
| 2025 | $10,215 +20.2% | $745,833 +22.8% |
| 2024 | $8,499 | $607,267 |
Find assessor info on the county website
Neighborhood: Midtown
Nearby homes
- $899,0004 bd3 ba1.7k sqft14 82nd St #D, Ocean City, MD 21842Sold
- $829,0004 bd3 ba1.7k sqft8240 Wilmington Ln #A, Ocean City, MD 21842Sold
- $800,0004 bd3 ba1.7k sqft8240 Wilmington Ln UNIT C, Ocean City, MD 21842Sold
- $925,0004 bd3 ba1.7k sqft14 82nd St #C, Ocean City, MD 21842Sold
- $875,0004 bd3 ba1.7k sqft14 82nd St #B, Ocean City, MD 21842Sold
- $925,8504 bd3 ba1.7k sqft14 82nd St #A, Ocean City, MD 21842Sold
- $976,000-- bd0 ba3.3k sqft8268 Wilmington Ln, Ocean City, MD 21842Off Market
- $---- bd1 ba900 sqft8202 Coastal Hwy SUITE 1, Ocean City, MD 21842Off Market
Nearby schools
GreatSchools rating
- 10/10Ocean City Elementary SchoolGrades: PK-4Distance: 4.5 mi
- 10/10Stephen Decatur Middle SchoolGrades: 7-8Distance: 8.4 mi
- 7/10Stephen Decatur High SchoolGrades: 9-12Distance: 8.2 mi
Schools provided by the listing agent
- Elementary: Ocean City
- Middle: Stephen Decatur
- High: Stephen Decatur
- District: Worcester County Public Schools
Source: Bright MLS. This data may not be complete. We recommend contacting the local school district to confirm school assignments for this home.


Get pre-qualified for a loan
At Zillow Home Loans, we can pre-qualify you in as little as 5 minutes with no impact to your credit score.An equal housing lender. NMLS #10287.
Sell for more on Zillow
Get a Zillow Showcase℠ listing at no additional cost and you could sell for .
$1,114,300
2% more
+$22,286
With Zillow Showcase(estimated)
$1,136,586
Nearby cities
Nearby neighborhoods
Nearby zip codes
Other Ocean City Topics
