Opportunity knocks!! Located in the heart of Ormond Beach and the Deer Creek phase of Hunters Ridge, this family friendly home is ready for its new owners. Featured is a wonderful 4 bedroom, 2 bath home adorned in neutral finishes and many upgraded features. The open concept floorplan integrates the chef's kitchen with living and dining areas which is perfect for entertaining. The Chef of the home will love the white solid wood cabinetry with granite countertops, stainless appliances with double wall ovens, cook top and over range microwave. The living areas have an extra-large feel with volume ceilings, plantation shutters and tile flooring for easy maintenance. The dining space has plenty of room for your largest family gatherings. The split bedroom floorplan has the primary suite in the rear of the home with views of the lake, large walk-in closet, spacious bathroom with double vanities, garden tub and separate shower. The 3 guest rooms also have a split plan with 2 bedrooms centered around the guest bathroom with the third bedroom separated for additional privacy which could also be used as a true guest quarter, office or workout room. There is plenty of parking and work spaces in the 3 car garage and extra wide driveway. Fish from your backyard from the small lake which also affords beautiful sunsets and is fenced to keep our 4 legged family members close. Hunters Ridge is an amenity packed neighborhood with community pools, clubhouse, basketball and tennis courts. Walking distance to Pathways Elementary. This home has it all and is move in ready.
Closed
$405,000
14 Abacus Ave, Ormond Beach, FL 32174
4beds
1,983sqft
Single Family Residence, Residential
Built in 2013
9,147 Square Feet Lot
$405,800 Zestimate®
$204/sqft
$2,600 Estimated rent
Home value
$405,800
$369,000 - $446,000
$2,600/mo
Zestimate® history
Owner options
List your home for rent
$2,600/mo
Rent Zestimate®
Find your next renter with Zillow Rental Manager. Plus, with online applications, you can quickly screen prospective tenants – for free.
$2,600/mo
Rent Zestimate®
Refinance and save
$3,085/mo
Est. payment
Refinancing to a lower rate could help reduce your monthly payments and save thousands over the life of the loan.
$3,085/mo
Est. payment
Explore your selling options
Work with a Zillow partner agent
Leverage their expertise and Zillow's premium Showcase listings to get your home seen by more buyers.
Get startedList with your own agent
Get your home in front of millions of buyers by listing it on Zillow.
Learn how to do itSell it yourself
Take full control of how buyers see your home on Zillow by listing For Sale by Owner (FSBO).
List your homeWhat's special
Guest bathroomGranite countertopsNeutral finishesCook topOpen concept floorplanCommunity poolsGarden tub
Zillow last checked:
Listing updated:
Listed by:
Mark Fuller 386-852-2638,
EXIT Beach Realty
Bought with:
Michelle McKinney, 3421105
LPT Realty, LLC
Source: DBAMLS,MLS#: 1218432
Facts & features
Interior
Bedrooms & bathrooms
- Bedrooms: 4
- Bathrooms: 2
- Full bathrooms: 2
Bedroom 1
- Level: Main
- Area: 221 Square Feet
- Dimensions: 13.00 x 17.00
Bedroom 2
- Level: Main
- Area: 132 Square Feet
- Dimensions: 11.00 x 12.00
Bedroom 3
- Level: Main
- Area: 120 Square Feet
- Dimensions: 10.00 x 12.00
Bedroom 4
- Level: Main
- Area: 110 Square Feet
- Dimensions: 10.00 x 11.00
Dining room
- Level: Main
- Area: 117 Square Feet
- Dimensions: 9.00 x 13.00
Kitchen
- Level: Main
- Area: 180 Square Feet
- Dimensions: 12.00 x 15.00
Living room
- Level: Main
- Area: 234 Square Feet
- Dimensions: 13.00 x 18.00
Utility room
- Level: Main
- Area: 49 Square Feet
- Dimensions: 7.00 x 7.00
Heating
- Central, Electric
Cooling
- Central Air, Electric
Appliances
- Included: Refrigerator, Microwave, Electric Cooktop, Double Oven
- Laundry: In Unit
Features
- Breakfast Bar, Ceiling Fan(s), Eat-in Kitchen, Entrance Foyer, Open Floorplan, Pantry, Primary Bathroom -Tub with Separate Shower, Walk-In Closet(s)
- Flooring: Carpet, Tile
Interior area
- Total structure area: 2,806
- Total interior livable area: 1,983 sqft
Property
Parking
- Total spaces: 3
- Parking features: Attached, Garage, Garage Door Opener
- Attached garage spaces: 3
Features
- Levels: One
- Stories: 1
- Patio & porch: Porch, Rear Porch
- Fencing: Fenced,Vinyl,Other
- Has view: Yes
- View description: Lake
- Has water view: Yes
- Water view: Lake
- Waterfront features: Lake Front, Pond
Lot
- Size: 9,147 Square Feet
- Dimensions: 80.0 ft x 115.0 ft
- Features: Sprinklers In Front, Sprinklers In Rear
Details
- Parcel number: 412311003080
- Zoning description: Residential
Construction
Type & style
- Home type: SingleFamily
- Property subtype: Single Family Residence, Residential
Materials
- Block, Stucco
- Foundation: Slab
- Roof: Shingle
Condition
- New construction: No
- Year built: 2013
Utilities & green energy
- Sewer: Public Sewer
- Water: Public
- Utilities for property: Cable Connected, Electricity Connected, Sewer Connected, Water Connected
Community & HOA
Community
- Security: Smoke Detector(s)
- Subdivision: Hunters Ridge
HOA
- Has HOA: Yes
- Amenities included: Basketball Court, Clubhouse, Playground, Pool, Tennis Court(s)
- Services included: Other
- HOA fee: $270 quarterly
Location
- Region: Ormond Beach
Financial & listing details
- Price per square foot: $204/sqft
- Tax assessed value: $350,059
- Annual tax amount: $6,039
- Date on market: 10/1/2025
- Listing terms: Cash,FHA,VA Loan
- Electric utility on property: Yes
Price history
| Date | Event | Price |
|---|---|---|
| 4/22/2026 | Sold | $405,000-7.7%$204/sqft |
Source:  DBAMLS #1218432 Report a problem DBAMLS #1218432 Report a problem | ||
| 3/12/2026 | Pending sale | $439,000$221/sqft |
Source: DBAMLS #1218432 Report a problem | ||
| 12/3/2025 | Price change | $439,000-2.2%$221/sqft |
Source: DBAMLS #1218432 Report a problem | ||
| 10/1/2025 | Listed for sale | $449,000+38.2%$226/sqft |
Source: DBAMLS #1218432 Report a problem | ||
| 8/6/2019 | Listing removed | $324,900$164/sqft |
Source: EXIT BEACH REALTY #1058007 Report a problem | ||
| 5/26/2019 | Listed for sale | $324,900+35.1%$164/sqft |
Source: EXIT Beach Realty #1058007 Report a problem | ||
| 5/15/2018 | Listing removed | $1,950$1/sqft |
Source: Owner Report a problem | ||
| 5/10/2018 | Listed for rent | $1,950+8.3%$1/sqft |
Source: Owner Report a problem | ||
| 2/17/2017 | Listing removed | $1,800$1/sqft |
Source: Owner Report a problem | ||
| 2/2/2017 | Sold | $240,400+0.2%$121/sqft |
Source: DBAMLS #1024095 Report a problem | ||
| 2/2/2017 | Listed for rent | $1,800$1/sqft |
Source: Owner Report a problem | ||
| 1/2/2017 | Listed for sale | $239,900+6.7%$121/sqft |
Source: Coldwell Banker Premier Properties #1024095 Report a problem | ||
| 9/15/2015 | Sold | $224,900-2.2%$113/sqft |
Source: DBAMLS #1000874 Report a problem | ||
| 7/21/2015 | Price change | $229,900-2.1%$116/sqft |
Source: Adams Cameron & Co. REALTORS #1000874 Report a problem | ||
| 5/22/2015 | Price change | $234,900-2.1%$118/sqft |
Source: Adams Cameron & Co. REALTORS #1000874 Report a problem | ||
| 5/6/2015 | Price change | $239,900-4%$121/sqft |
Source: Adams, Cameron & Co. Realtors BP - FL #1000874 Report a problem | ||
| 3/31/2015 | Listed for sale | $249,900+11.1%$126/sqft |
Source: Adams, Cameron & Co. REALTORS #1000874 Report a problem | ||
| 5/30/2013 | Sold | $224,990-0.4%$113/sqft |
Source: Public Record Report a problem | ||
| 4/19/2013 | Price change | $225,990+0.4%$114/sqft |
Source: Watson Realty Corp #539255 Report a problem | ||
| 1/19/2013 | Price change | $224,990+0.9%$113/sqft |
Source: KB Home Report a problem | ||
| 1/3/2013 | Listed for sale | $222,900$112/sqft |
Source: Listhub #539255 Report a problem | ||
Public tax history
| Year | Property taxes | Tax assessment |
|---|---|---|
| 2025 | $3,782 -37.4% | $273,523 -26.6% |
| 2024 | $6,039 +4.4% | $372,596 +5.2% |
| 2023 | $5,785 +26.1% | $354,258 +34% |
| 2022 | $4,586 | $264,388 +10% |
| 2021 | -- | $240,353 -3.4% |
| 2020 | $4,381 | $248,881 +4.9% |
| 2019 | $4,381 +4% | $237,335 +8.6% |
| 2018 | $4,213 +37.1% | $218,635 +5.3% |
| 2017 | $3,073 | $207,585 +2.1% |
| 2016 | -- | $203,315 +3.8% |
| 2015 | $3,107 -15.2% | $195,871 +10.3% |
| 2014 | $3,665 | $177,536 +393.2% |
| 2013 | -- | $36,000 |
| 2012 | -- | $36,000 |
| 2011 | -- | $36,000 |
| 2010 | -- | $36,000 -16.3% |
| 2009 | -- | $43,000 |
Find assessor info on the county website
Neighborhood: 32174
Nearby homes
- $453,8004 bd2 ba3k sqft12 Abacus Ave, Ormond Beach, FL 32174Off Market

- $455,4003 bd2 ba2k sqft16 Abacus Ave, Ormond Beach, FL 32174Off Market
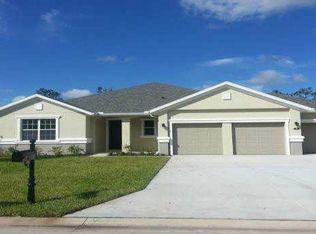
- $477,8004 bd2 ba2.6k sqft10 Abacus Ave, Ormond Beach, FL 32174Off Market
- $402,9003 bd2 ba2.1k sqft18 Abacus Ave, Ormond Beach, FL 32174Off Market
- $484,2004 bd3 ba3.7k sqft9 Abacus Ave, Ormond Beach, FL 32174Off Market
- $449,7003 bd2 ba2.6k sqft7 Abacus Ave, Ormond Beach, FL 32174Off Market
- $390,9004 bd2 ba2k sqft11 Abacus Ave, Ormond Beach, FL 32174Off Market
- $429,4004 bd2 ba1.9k sqft5 Abacus Ave, Ormond Beach, FL 32174Off Market
Nearby schools
GreatSchools rating
- 6/10Pathways Elementary SchoolGrades: PK-5Distance: 0.3 mi
- 5/10David C Hinson Sr Middle SchoolGrades: 6-8Distance: 3.5 mi
- 4/10Mainland High SchoolGrades: 9-12Distance: 7.5 mi
Schools provided by the listing agent
- Elementary: Pathways
- Middle: Hinson
- High: Mainland
Source: DBAMLS. This data may not be complete. We recommend contacting the local school district to confirm school assignments for this home.
Get a cash offer in 3 minutes
Find out how much your home could sell for in as little as 3 minutes with a no-obligation cash offer.
Estimated market value
$405,800
Get a cash offer in 3 minutes
Find out how much your home could sell for in as little as 3 minutes with a no-obligation cash offer.
Estimated market value
$405,800
- Florida
- Volusia County
- Ormond Beach
- 32174
- 14 Abacus Ave
Nearby cities
Nearby neighborhoods
Nearby zip codes
Other Ormond Beach Topics
