Skip main navigation
Closed
  • Listed by: Keller Williams Realty-Metropolitan • Tom Bolduc
    Bought with: KW Coastal and Lakes & Mountains Realty
    $460,000

    14 Abbey Road, Brentwood, NH 03833

    3beds
    1,352sqft
    Condominium, Townhouse
    Built in 2002
    -- sqft lot
    $452,000 Zestimate®
    $340/sqft
    $3,127 Estimated rent

    Home value

    $452,000

    $429,000 - $475,000

    $3,127/mo

    Zestimate® history
    Loading
    Loading...

    Owner options

    List your home for rent

    $3,127/mo

    Rent Zestimate®

    Find your next renter with Zillow Rental Manager. Plus, with online applications, you can quickly screen prospective tenants – for free.

    Learn more

    $3,127/mo

    Rent Zestimate®

    Refinance and save

    $2,474/mo

    Est. payment

    Refinancing to a lower rate could help reduce your monthly payments and save thousands over the life of the loan.

    See today's rates

    $2,474/mo

    Est. payment

    Explore your selling options

    Work with a Zillow partner agent

    Leverage their expertise and Zillow's premium Showcase listings to get your home seen by more buyers.

    Get started

    List with your own agent

    Get your home in front of millions of buyers by listing it on Zillow.

    Learn how to do it

    Sell it yourself

    Take full control of how buyers see your home on Zillow by listing For Sale by Owner (FSBO).

    List your home

    What's special

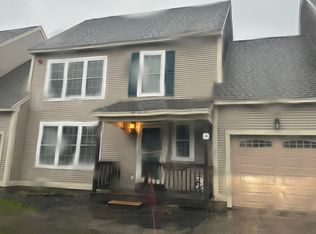

    Welcome to easy living in this bright and inviting Brentwood condo overlooking a peaceful pond! Filled with natural light, this well-maintained home offers a flexible floor plan, beautiful hardwood flooring throughout, and a spacious deck where you can relax and enjoy scenic water views and beautifully landscaped surroundings. The kitchen features new stainless steel appliances; including an LG oven with built in air fryer function and Whirlpool microwave, wood cabinetry, a new sink, water filtration system, and an open flow into the dining and living areas, complete with a cozy gas fireplace. A convenient first-floor half bath and a deep garage add to the home's functionality. Upstairs, the tax card reflects two bedrooms, but the layout offers even more flexibility with an additional room featuring a closet and a bonus room, ideal for a home office, guest space, gym, or potential bedrooms. The primary bedroom connects directly to the shared bath, creating a comfortable suite-like feel with two closets for ample storage. Laundry is conveniently located on the second floor. The basement offers high ceilings and excellent potential to finish for even more living space. A new natural gas furnace was installed in 2024. Additional updates include new toilets, new bathroom and kitchen piping and a water filtration system. Conveniently located with peaceful pond views and move-in-ready flexibility, this home offers the perfect combination of comfort, convenience, and potential. Private showings available at your request!

    Zillow last checked:

    Listing updated:

    Listed by:

    Tom Bolduc,

    Keller Williams Realty-Metropolitan 603-232-8282

    Bought with:

    Doug Spicher

    KW Coastal and Lakes & Mountains Realty

    Source: PrimeMLS,MLS#: 5102056MLS Logo

    Facts & features

    Interior

    Bedrooms & bathrooms
    • Bedrooms: 3
    • Bathrooms: 2
    • Full bathrooms: 1
    • 3/4 bathrooms: 1
    Heating
    • Propane, Forced Air
    Cooling
    • Central Air
    Appliances
    • Included: Dishwasher, Dryer, Electric Range, Refrigerator, Washer
    • Laundry: 2nd Floor Laundry
    Features
    • Dining Area, Kitchen/Dining, Primary BR w/ BA, Natural Light
    • Flooring: Hardwood
    • Basement: Concrete,Partially Finished,Interior Entry
    • Attic: Attic with Hatch/Scuttle
    • Number of fireplaces: 1
    • Fireplace features: Fireplace Screens/Equip, 1 Fireplace
    Interior area
    • Total structure area: 2,688
    • Total interior livable area: 1,352 sqft
    • Finished area above ground: 1,352
    • Finished area below ground: 0

    Property

    Parking
    • Total spaces: 1
    • Parking features: Paved, Direct Entry, Attached
    • Garage spaces: 1
    Accessibility
    • Accessibility features: 1st Floor 1/2 Bathroom
    Features
    • Levels: Two
    • Stories: 2
    • Patio & porch: Porch
    • Exterior features: Deck, Garden
    • Has view: Yes
    • View description: Water
    • Has water view: Yes
    • Water view: Water
    • Waterfront features: Pond Site
    • Body of water: _Unnamed
    Lot
    • Features: Condo Development, Landscaped, Level, Neighborhood
    Details
    • Parcel number: BRENM202B004L000U0014
    • Zoning description: MF/P

    Construction

    Type & style
    • Home type: Townhouse
    • Property subtype: Condominium, Townhouse
    Materials
    • Wood Frame, Vinyl Siding
    • Foundation: Concrete
    • Roof: Architectural Shingle
    Condition
    • New construction: No
    • Year built: 2002

    Utilities & green energy

    • Electric: 200+ Amp Service, Circuit Breakers
    • Sewer: Community
    • Utilities for property: Cable at Site, Propane, Underground Utilities

    Community & HOA

    HOA
    • Amenities included: Master Insurance, Landscaping
    • Services included: Maintenance Grounds, Plowing
    • Additional fee info: Fee: $425
    Location
    • Region: Brentwood

    Financial & listing details

    • Price per square foot: $340/sqft
    • Tax assessed value: $419,700
    • Annual tax amount: $7,189
    • Date on market: 7/28/2026
    • Road surface type: Paved

    Price history

    DateEventPrice
    9/4/2026Sold$460,000+2.2%$340/sqft
    Source: PrimeMLS #5102056 Report a problem
    7/30/2026Listed for sale$450,000+8%$333/sqft
    Source: PrimeMLS #5102056 Report a problem
    5/30/2023Sold$416,500+4.2%$308/sqft
    Source: PrimeMLS #4948901 Report a problem
    4/22/2023Contingent$399,900$296/sqft
    Source: PrimeMLS #4948901 Report a problem
    4/16/2023Listed for sale$399,900+71.6%$296/sqft
    Source: PrimeMLS #4948901 Report a problem
    4/5/2005Sold$233,000+22.7%$172/sqft
    Source: Public Record Report a problem
    1/17/2003Sold$189,900$140/sqft
    Source: Public Record Report a problem

    Public tax history

    YearProperty taxesTax assessment
    2024$6,851 +7%$272,200
    2023$6,405 +6.2%$272,200
    2022$6,029 -4.5%$272,200
    2020$6,312 +6.2%$272,200 +26.9%
    2019$5,942 +7.2%$214,500
    2018$5,541 +4.2%$214,500
    2017$5,317 +2.2%$214,500
    2016$5,202 +4.5%$214,500
    2015$4,976 +1.9%$214,500 +4.9%
    2013$4,881 +3.8%$204,400
    2011$4,703 $204,400
    Find assessor info on the county website

    Neighborhood: 03833

    Nearby schools

    GreatSchools rating
    Schools provided by the listing agent
    • Elementary: Swasey Central School
    • Middle: Cooperative Middle School
    • High: Exeter High School
    • District: Brentwood

    Source: PrimeMLS. This data may not be complete. We recommend contacting the local school district to confirm school assignments for this home.

    Get a cash offer in 3 minutes
    Find out how much your home could sell for in as little as 3 minutes with a no-obligation cash offer.
    Estimated market value
    $452,000
    Get a cash offer in 3 minutes
    Find out how much your home could sell for in as little as 3 minutes with a no-obligation cash offer.
    Estimated market value
    $452,000