Skip main navigation
Sold for $425,000
  • $425,000

    14 Abbott Pl, Ocean Pines, MD 21811

    4beds
    1,728sqft
    Single Family Residence
    Built in 1989
    7,500 Square Feet Lot
    $448,700 Zestimate®
    $246/sqft
    $2,797 Estimated rent

    Home value

    $448,700

    $426,000 - $471,000

    $2,797/mo

    Zestimate® history
    Loading
    Loading...

    Owner options

    List your home for rent

    $2,797/mo

    Rent Zestimate®

    Find your next renter with Zillow Rental Manager. Plus, with online applications, you can quickly screen prospective tenants – for free.

    Learn more

    $2,797/mo

    Rent Zestimate®

    Refinance and save

    $3,422/mo

    Est. payment

    Refinancing to a lower rate could help reduce your monthly payments and save thousands over the life of the loan.

    See today's rates

    $3,422/mo

    Est. payment

    Explore your selling options

    Work with a Zillow partner agent

    Leverage their expertise and Zillow's premium Showcase listings to get your home seen by more buyers.

    Get started

    List with your own agent

    Get your home in front of millions of buyers by listing it on Zillow.

    Learn how to do it

    Sell it yourself

    Take full control of how buyers see your home on Zillow by listing For Sale by Owner (FSBO).

    List your home

    What's special

    Modern fixturesPrivate woodsDelaware beachesConcealed storageFlex spacePrivate landscape of treesExpansive deck
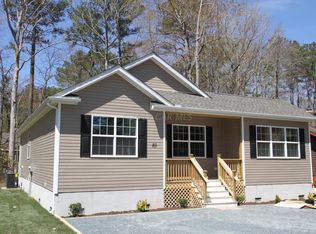
    Welcome to your dream home in the highly coveted Ocean Pines community, where coastal living meets tranquility on a serene lot backing to a private landscape of trees. This meticulously upgraded residence boasts 4 bedrooms and 3 full baths, offering the convenience of primary suites on both levels, providing flexibility for an in-law suite or guest accommodations. As you approach, a spacious front porch invites you to enter and enjoy a completely renovated interior and exterior, thoughtfully completed in 2012. Recent upgrades in 2022 continue to enhance this home's functionality and aesthetics, including electrical enhancements, modern fixtures, recessed lighting, and ceiling fans throughout. The living room, seamlessly connected to the kitchen, creates an inviting space for relaxation and entertainment while the open kitchen features granite counters, stainless steel appliances, and a generously sized dining area delicately bathed by natural light through a glass sliding door. The main level primary suite creates a sense of comfort, hosting an attached bath for added convenience. Two additional bedrooms and a second full bath are positioned down the hall, offering ample space for family or guests. The lower level boasts a large flex space, perfect for various uses like a recreation room, home office, family room and more. The second primary suite connects to this flex space providing privacy and versatility with a beautifully upgraded attached full bath. Step outside onto the expansive deck and take in the breathtaking views of the private woods beyond that will remain undeveloped for years to come. Whether you're entertaining guests or enjoying a quiet evening, this outdoor space is a true retreat. Additional features including an outdoor shower, convenient storage shed, large crawl space with wall-to-wall shelving and concealed storage beneath the front porch contribute to the bountiful storage and practicality of this home. Located less than 10 minutes from Ocean City, MD, and Delaware beaches, you have easy access to a myriad of amenities within the Ocean Pines community. Enjoy indoor/outdoor pools, a community center, tot lots, trails, tennis, pickleball, kayaking, fishing, a Farmer's Market, and more. Elevate your living experience in this beautifully upgraded home that seamlessly combines comfort, style, and convenience. New main water line replaced to house on 1/22/23 with 10 year waranty.

    Zillow last checked:

    Listing updated:

    Listed by:

    Chris Ouellet 410-726-8717,

    RE/MAX One

    Bought with:

    Adaly Soto Perez

    Long & Foster Real Estate, Inc.

    Source: Bright MLS,MLS#: MDWO2017964MLS Logo

    Facts & features

    Interior

    Bedrooms & bathrooms
    • Bedrooms: 4
    • Bathrooms: 3
    • Full bathrooms: 3
    • Main level bathrooms: 2
    • Main level bedrooms: 3
    Basement
    • Area: 0
    Heating
    • Heat Pump, Electric
    Cooling
    • Central Air, Electric
    Appliances
    • Included: Microwave, Dishwasher, Dryer, Energy Efficient Appliances, Exhaust Fan, Freezer, Ice Maker, Self Cleaning Oven, Oven, Oven/Range - Electric, Refrigerator, Stainless Steel Appliance(s), Washer, Water Dispenser, Water Heater, Electric Water Heater
    • Laundry: Has Laundry, Lower Level
    Features
    • Breakfast Area, Combination Kitchen/Dining, Dining Area, Family Room Off Kitchen, Open Floorplan, Eat-in Kitchen, Kitchen - Table Space, Primary Bath(s), Bathroom - Stall Shower, Bathroom - Tub Shower, Upgraded Countertops, Dry Wall
    • Flooring: Carpet, Hardwood, Wood
    • Doors: Insulated, Sliding Glass
    • Windows: Double Pane Windows, Screens, Vinyl Clad
    • Has basement: No
    • Has fireplace: No
    Interior area
    • Total structure area: 1,728
    • Total interior livable area: 1,728 sqft
    • Finished area above ground: 1,728
    • Finished area below ground: 0

    Property

    Parking
    • Total spaces: 4
    • Parking features: Driveway
    • Uncovered spaces: 4
    Accessibility
    • Accessibility features: Other
    Features
    • Levels: Two
    • Stories: 2
    • Patio & porch: Deck, Patio, Porch
    • Exterior features: Lighting, Sidewalks
    • Pool features: Community
    • Spa features: Community
    • Has view: Yes
    • View description: Garden, Trees/Woods
    Lot
    • Size: 7,500 sqft
    • Features: Backs to Trees, Front Yard, Landscaped, Rear Yard
    Details
    • Additional structures: Above Grade, Below Grade
    • Parcel number: 2403107353
    • Zoning: R-2
    • Special conditions: Standard

    Construction

    Type & style
    • Home type: SingleFamily
    • Architectural style: Coastal
    • Property subtype: Single Family Residence
    Materials
    • Vinyl Siding, Frame
    • Foundation: Other, Block
    • Roof: Architectural Shingle
    Condition
    • Excellent
    • New construction: No
    • Year built: 1989

    Utilities & green energy

    • Sewer: Public Sewer
    • Water: Public

    Community & neighborhood

    Security
    • Security features: Main Entrance Lock, Smoke Detector(s)
    Community
    • Community features: Pool
    Location
    • Region: Ocean Pines
    • Subdivision: Ocean Pines

    HOA & financial

    HOA
    • Has HOA: Yes
    • HOA fee: $883 annually
    • Amenities included: Bar/Lounge, Basketball Court, Bike Trail, Clubhouse, Common Grounds, Community Center, Dining Rooms, Dog Park, Fitness Center, Golf Course Membership Available, Jogging Path, Meeting Room, Picnic Area, Pier/Dock, Indoor Pool, Pool, Tennis Court(s), Tot Lots/Playground
    • Services included: Common Area Maintenance, Pool(s), Snow Removal

    Other

    Other facts
    • Listing agreement: Exclusive Right To Sell
    • Ownership: Fee Simple

    Price history

    DateEventPrice
    5/16/2024Sold$425,000-3.4%$246/sqft
    Source: Bright MLS #MDWO2017964 Report a problem
    4/8/2024Pending sale$439,900$255/sqft
    Source: Bright MLS #MDWO2017964 Report a problem
    3/16/2024Listed for sale$439,900$255/sqft
    Source: Bright MLS #MDWO2017964 Report a problem
    3/6/2024Contingent$439,900$255/sqft
    Source: Bright MLS #MDWO2017964 Report a problem
    12/29/2023Listed for sale$439,900$255/sqft
    Source: Bright MLS #MDWO2017964 Report a problem
    12/17/2023Contingent$439,900$255/sqft
    Source: Bright MLS #MDWO2017964 Report a problem
    12/15/2023Listed for sale$439,900+74.6%$255/sqft
    Source: Bright MLS #MDWO2017964 Report a problem
    9/29/2017Sold$252,000-3%$146/sqft
    Source: Public Record Report a problem
    9/9/2017Pending sale$259,900$150/sqft
    Source: Re/Max Advantage Realty-OC #512241 Report a problem
    9/1/2017Listed for sale$259,900+89.7%$150/sqft
    Source: Re/Max Advantage Realty-OC #512241 Report a problem
    8/17/2011Sold$137,000+1.6%$79/sqft
    Source: Public Record Report a problem
    7/1/2011Listed for sale$134,900+3.8%$78/sqft
    Source: Hileman Real Estate #473409 Report a problem
    4/18/2011Sold$130,000$75/sqft
    Source: Public Record Report a problem

    Public tax history

    YearProperty taxesTax assessment
    2025$2,714 +0.6%$324,100 +15%
    2024$2,698 +4.5%$281,900 +4.5%
    2023$2,583 +4.7%$269,867 -4.3%
    2022$2,467 +4.9%$281,900 +14.7%
    2021$2,352 +10.3%$245,800 +10.3%
    2020$2,133 +11.5%$222,867 -9.3%
    2019$1,913 +14.1%$245,800 +38.9%
    2018$1,676 +3.9%$177,000 +3.9%
    2017$1,614 +17.1%$170,400 +4%
    2016$1,378 $163,800 +4.2%
    2015$1,378 $157,200
    2014$1,378 $157,200
    2013-- $157,200 -8.2%
    2012-- $171,200
    2011-- $171,200
    2010-- $171,200 -37.6%
    2009-- $274,450 +13.2%
    2008-- $242,352 +15.3%
    2007-- $210,256 +18%
    2006-- $178,160 +15.2%
    2005-- $154,602 +18%
    2004-- $131,046 +21.9%
    2003-- $107,490 +4.1%
    2002-- $103,252 +4.3%
    2001-- $99,016

    Find assessor info on the county website

    Neighborhood: 21811

    Nearby schools

    GreatSchools rating
    Schools provided by the listing agent
    • Elementary: Showell
    • Middle: Stephen Decatur
    • High: Stephen Decatur
    • District: Worcester County Public Schools

    Source: Bright MLS. This data may not be complete. We recommend contacting the local school district to confirm school assignments for this home.

    Get a cash offer in 3 minutes
    Find out how much your home could sell for in as little as 3 minutes with a no-obligation cash offer.
    Estimated market value
    $448,700
    Get a cash offer in 3 minutes
    Find out how much your home could sell for in as little as 3 minutes with a no-obligation cash offer.
    Estimated market value
    $448,700