Experience the pinnacle of luxury living in the heart of San Antonio's prestigious Dominion community with this meticulously updated modern masterpiece. Spanning 3,363 square feet, this sleek and sophisticated home captivates with its flawless design, featuring all porcelain flooring that seamlessly unites the open-concept living spaces. Every detail has been thoughtfully curated, from brand-new fixtures and curated lighting that infuse warmth and elegance to dazzling chandeliers that add a touch of glamour. Boasting three spacious bedrooms and two exquisitely appointed baths, recent updates include modern commodes, LED vanity mirrors, and a fully renovated guest bathroom with chic finishes, ensuring every element meets the highest standards of contemporary luxury. Beyond the home's impeccable interior, the Dominion community offers an unparalleled lifestyle with exclusive access to a serene private pond, where ducks, turtles, and local wildlife create a picturesque retreat, as well as the opportunity to enjoy a world-class country club, golf course, and tennis center. A perfect blend of timeless elegance and modern convenience, this home is more than a residence-it's an invitation to indulge in a refined way of life. Don't miss the chance to make this extraordinary property your own and experience its unmatched charm and sophistication.
Sold
Price Unknown
14 ABBY WOOD, San Antonio, TX 78257
3beds
3,363sqft
Single Family Residence
Built in 1990
7,274 Square Feet Lot
$690,600 Zestimate®
$--/sqft
$5,556 Estimated rent
Home value
$690,600
$635,000 - $746,000
$5,556/mo
Zestimate® history
Owner options
List your home for rent
$5,556/mo
Rent Zestimate®
Find your next renter with Zillow Rental Manager. Plus, with online applications, you can quickly screen prospective tenants – for free.
$5,556/mo
Rent Zestimate®
Refinance and save
$240/mo
Est. payment
Refinancing to a lower rate could help reduce your monthly payments and save thousands over the life of the loan.
$240/mo
Est. payment
Explore your selling options
Work with a Zillow partner agent
Leverage their expertise and Zillow's premium Showcase listings to get your home seen by more buyers.
Get startedList with your own agent
Get your home in front of millions of buyers by listing it on Zillow.
Learn how to do itSell it yourself
Take full control of how buyers see your home on Zillow by listing For Sale by Owner (FSBO).
List your homeWhat's special
Chic finishesMeticulously updated modern masterpieceModern commodesSleek and sophisticated homeBrand-new fixturesCurated lightingPorcelain flooring
Zillow last checked:
Listing updated:
Listed by:
Miguel Herrera TREC #585892 (210) 563-3660,
The Agency San Antonio
Source: LERA MLS,MLS#: 1839458
Facts & features
Interior
Bedrooms & bathrooms
- Bedrooms: 3
- Bathrooms: 4
- Full bathrooms: 2
- 1/2 bathrooms: 2
Primary bedroom
- Features: Split, Walk-In Closet(s), Full Bath
- Area: 360
- Dimensions: 20 x 18
Bedroom 2
- Area: 176
- Dimensions: 16 x 11
Bedroom 3
- Area: 168
- Dimensions: 14 x 12
Primary bathroom
- Features: Tub/Shower Separate, Double Vanity
- Area: 210
- Dimensions: 15 x 14
Dining room
- Area: 156
- Dimensions: 13 x 12
Family room
- Area: 304
- Dimensions: 19 x 16
Kitchen
- Area: 210
- Dimensions: 15 x 14
Living room
- Area: 240
- Dimensions: 16 x 15
Office
- Area: 144
- Dimensions: 12 x 12
Heating
- Central, Natural Gas
Cooling
- Two Central
Appliances
- Included: Cooktop, Built-In Oven, Microwave, Disposal, Dishwasher, Plumbed For Ice Maker, Gas Water Heater
- Laundry: Lower Level, Washer Hookup, Dryer Connection
Features
- Two Living Area, Separate Dining Room, Eat-in Kitchen, Two Eating Areas, Kitchen Island, Pantry, Study/Library, Loft, Utility Room Inside, High Ceilings, Open Floorplan, High Speed Internet, Walk-In Closet(s), Master Downstairs, Ceiling Fan(s)
- Flooring: Carpet, Marble
- Has basement: No
- Attic: Pull Down Storage
- Number of fireplaces: 1
- Fireplace features: One, Living Room
Interior area
- Total structure area: 3,363
- Total interior livable area: 3,363 sqft
Property
Parking
- Total spaces: 2
- Parking features: Two Car Garage, Attached, Golf Cart Garage
- Attached garage spaces: 2
Features
- Levels: Two
- Stories: 2
- Patio & porch: Deck
- Exterior features: Tennis Court(s)
- Has private pool: Yes
- Pool features: In Ground, Heated, Fenced, Community
- Fencing: Wrought Iron
Lot
- Size: 7,274 Square Feet
- Features: Cul-De-Sac, Greenbelt, Streetlights
- Residential vegetation: Mature Trees
Details
- Parcel number: 340341160360
Construction
Type & style
- Home type: SingleFamily
- Property subtype: Single Family Residence
Materials
- 4 Sides Masonry, Stucco
- Foundation: Slab
- Roof: Tile
Condition
- Pre-Owned
- New construction: No
- Year built: 1990
Details
- Builder name: MANN
Utilities & green energy
- Electric: CPS
- Gas: CPS
- Sewer: SAWS, Sewer System
- Water: SAWS, Water System
Community & HOA
Community
- Features: Tennis Court(s), Golf, Clubhouse, Playground, Cluster Mail Box
- Security: Smoke Detector(s), Security System Owned, Controlled Access
- Subdivision: The Dominion
HOA
- Has HOA: Yes
- HOA fee: $240 monthly
- HOA name: THE DOMINION HOA
Location
- Region: San Antonio
Financial & listing details
- Tax assessed value: $627,910
- Annual tax amount: $14,500
- Date on market: 9/11/2025
- Cumulative days on market: 74 days
- Listing terms: Conventional,FHA,VA Loan,Cash
- Road surface type: Paved
Price history
| Date | Event | Price |
|---|---|---|
| 3/21/2025 | Sold | -- |
Source:  LERA MLS #1839458 Report a problem LERA MLS #1839458 Report a problem | ||
| 3/10/2025 | Pending sale | $749,000$223/sqft |
Source: LERA MLS #1839458 Report a problem | ||
| 3/7/2025 | Price change | $749,000-6.3%$223/sqft |
Source: LERA MLS #1839458 Report a problem | ||
| 2/16/2025 | Price change | $799,000-3.2%$238/sqft |
Source: LERA MLS #1839458 Report a problem | ||
| 2/3/2025 | Price change | $825,000-2.4%$245/sqft |
Source: LERA MLS #1839458 Report a problem | ||
| 11/12/2024 | Price change | $845,000-0.6%$251/sqft |
Source: LERA MLS #1822763 Report a problem | ||
| 10/27/2024 | Listed for sale | $850,000+13.5%$253/sqft |
Source: LERA MLS #1819178 Report a problem | ||
| 5/5/2023 | Sold | -- |
Source: LERA MLS #44006_1673944 Report a problem | ||
| 4/18/2023 | Pending sale | $749,000$223/sqft |
Source: LERA MLS #1673944 Report a problem | ||
| 4/9/2023 | Contingent | $749,000$223/sqft |
Source: LERA MLS #1673944 Report a problem | ||
| 3/28/2023 | Price change | $749,000-5.1%$223/sqft |
Source: LERA MLS #1673944 Report a problem | ||
| 3/17/2023 | Price change | $789,000-8.3%$235/sqft |
Source: LERA MLS #1673944 Report a problem | ||
| 12/5/2022 | Price change | $860,000+3.7%$256/sqft |
Source: Kuper Sotheby's International Realty #1603697 Report a problem | ||
| 12/5/2022 | Price change | $829,000-3.6%$247/sqft |
Source: LERA MLS #1654397 Report a problem | ||
| 8/18/2022 | Listed for sale | $860,000$256/sqft |
Source: LERA MLS #1603697 Report a problem | ||
| 8/16/2022 | Pending sale | $860,000$256/sqft |
Source: Kuper Sotheby's International Realty #1603697 Report a problem | ||
| 8/15/2022 | Contingent | $860,000$256/sqft |
Source: LERA MLS #1603697 Report a problem | ||
| 8/9/2022 | Price change | $860,000-2.3%$256/sqft |
Source: LERA MLS #1603697 Report a problem | ||
| 6/29/2022 | Price change | $879,900-2.2%$262/sqft |
Source: LERA MLS #1603697 Report a problem | ||
| 5/3/2022 | Listed for sale | $900,000+94%$268/sqft |
Source: LERA MLS #1603697 Report a problem | ||
| 4/28/2017 | Sold | -- |
Source: LERA MLS #1147315 Report a problem | ||
| 10/3/2016 | Listing removed | $464,000$138/sqft |
Source: Premier Realty Group #1147315 Report a problem | ||
| 6/1/2016 | Price change | $464,000-2.3%$138/sqft |
Source: Premier Realty Group #1147315 Report a problem | ||
| 4/25/2016 | Price change | $475,000-0.8%$141/sqft |
Source: Premier Realty Group #1147315 Report a problem | ||
| 2/20/2016 | Price change | $479,000-2%$142/sqft |
Source: Premier Realty Group #1147315 Report a problem | ||
| 11/8/2015 | Listed for sale | $489,000-1.6%$145/sqft |
Source: Premier Realty Group #1147315 Report a problem | ||
| 8/28/2015 | Listing removed | $497,000$148/sqft |
Source: Rigel Realty #1109888 Report a problem | ||
| 8/7/2015 | Listed for sale | $497,000$148/sqft |
Source: Rigel Realty #1109888 Report a problem | ||
Public tax history
| Year | Property taxes | Tax assessment |
|---|---|---|
| 2025 | $14,380 +0% | $627,910 |
| 2024 | $14,378 +34.1% | $627,910 +12.1% |
| 2023 | $10,718 -6.3% | $560,121 +10% |
| 2022 | $11,438 +1.8% | $509,201 +10% |
| 2021 | $11,239 | $462,910 +3.4% |
| 2020 | $11,239 -1.1% | $447,650 +2.7% |
| 2019 | $11,366 | $435,670 +2.8% |
| 2018 | $11,366 -1.2% | $423,990 -1.2% |
| 2017 | $11,499 -7.1% | $428,970 -9.5% |
| 2016 | $12,384 +2.7% | $474,000 -10.1% |
| 2015 | $12,059 | $527,490 +18% |
| 2014 | $12,059 | $446,880 +1.3% |
| 2013 | -- | $441,290 +8.3% |
| 2012 | -- | $407,350 -0.8% |
| 2011 | -- | $410,790 -6% |
| 2010 | -- | $436,810 +9.5% |
| 2009 | -- | $399,000 -11.5% |
| 2008 | -- | $450,950 -0.9% |
| 2007 | -- | $454,910 +12.5% |
| 2006 | -- | $404,280 +0.7% |
| 2005 | -- | $401,390 |
| 2004 | -- | -- |
| 2003 | -- | -- |
| 2002 | -- | -- |
| 2001 | -- | -- |
| 2000 | -- | -- |
Find assessor info on the county website
Neighborhood: The Dominion
Nearby homes
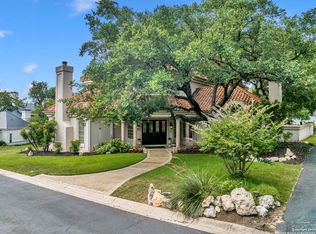
- $--4 bd5 ba4.7k sqft12 Abby Wood, San Antonio, TX 78257Sold
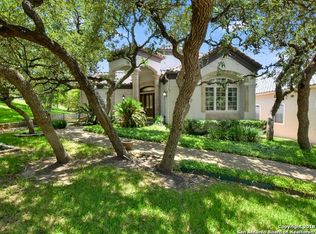
- $731,5003 bd4 ba3.8k sqft2 Waterford Gln, San Antonio, TX 78257Off Market
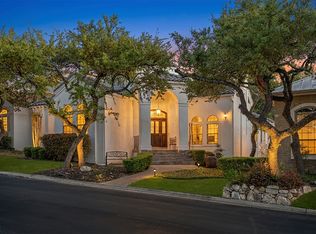
- $856,9003 bd4 ba2.8k sqft4 Waterford Gln, San Antonio, TX 78257Off Market
- $150,000-- bd-- ba-- sqft10 Abby Wood, San Antonio, TX 78257Off Market
- $630,7003 bd2 ba3.1k sqft7 Abby Wood, San Antonio, TX 78257Off Market
- $629,2003 bd3 ba2.6k sqft6 Waterford Gln, San Antonio, TX 78257Off Market
- $285,0000.266 Acres46 Dominion Dr, San Antonio, TX 78257Lot/Land
- $642,5003 bd3 ba2.7k sqft8 Abby Wood, San Antonio, TX 78257Off Market
Nearby schools
GreatSchools rating
- 9/10Leon Springs Elementary SchoolGrades: PK-5Distance: 1.3 mi
- 7/10Rawlinson Middle SchoolGrades: 6-8Distance: 5.4 mi
- 6/10Clark High SchoolGrades: 9-12Distance: 6.2 mi
Schools provided by the listing agent
- Elementary: Leon Springs
- Middle: Rawlinson
- High: Clark
- District: Northside
Source: LERA MLS. This data may not be complete. We recommend contacting the local school district to confirm school assignments for this home.
Get a cash offer in 3 minutes
Find out how much your home could sell for in as little as 3 minutes with a no-obligation cash offer.
Estimated market value
$690,600
Get a cash offer in 3 minutes
Find out how much your home could sell for in as little as 3 minutes with a no-obligation cash offer.
Estimated market value
$690,600
- Texas
- Bexar County
- San Antonio
- 78257
- The Dominion
- 14 ABBY WOOD
Nearby cities
Nearby neighborhoods
Nearby zip codes
Other San Antonio Topics
