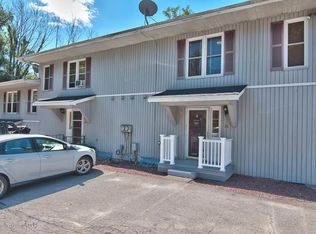
Looking for an affordable and low maintenance townhome in Abington Heights School District? This beautiful end-unit is ready to move in and offers 2 bedrooms, 1.5 bathrooms, a lower level laundry room & family room. Fully-applianced kitchen boasts oak cabinetry and a cozy breakfast area that leads to outside patio. With large living room, open dining area allow lots of natural light. Bedrooms have ample closets + additional closets thru-out. This property is very convenience location. It is minutes away from the Scranton expressway, downtown Clarks Summit, and 81/turnpike. HOA fee includes exterior maintenances such as roof, siding, lawn care, snow removal, trash removal, etc..
Sold for $169,500
$169,500
14 Abington Gardens Dr, Clarks Summit, PA 18411
2beds
1,680sqft
Residential, Condominium
Built in 1980
-- sqft lot
$187,500 Zestimate®
$101/sqft
$1,898 Estimated rent
Home value
$187,500
$158,000 - $225,000
$1,898/mo
Zestimate® history
Owner options
List your home for rent
$1,898/mo
Rent Zestimate®
Find your next renter with Zillow Rental Manager. Plus, with online applications, you can quickly screen prospective tenants – for free.
$1,898/mo
Rent Zestimate®
Refinance and save
$1,176/mo
Est. payment
Refinancing to a lower rate could help reduce your monthly payments and save thousands over the life of the loan.
$1,176/mo
Est. payment
Explore your selling options
Work with a Zillow partner agent
Leverage their expertise and Zillow's premium Showcase listings to get your home seen by more buyers.
Get startedList with your own agent
Get your home in front of millions of buyers by listing it on Zillow.
Learn how to do itSell it yourself
Take full control of how buyers see your home on Zillow by listing For Sale by Owner (FSBO).
List your homeWhat's special
Lower level laundry roomFamily roomCozy breakfast areaOutside patioLots of natural lightAmple closetsFully-applianced kitchen
Zillow last checked:
Listing updated:
Listed by:
Sujin Chong Huber,
Berkshire Hathaway Home Services Preferred Properties
Bought with:
NON MEMBER
NON MEMBER
Source: GSBR as distributed by MLS GRID,MLS#: SC5646
Facts & features
Interior
Bedrooms & bathrooms
- Bedrooms: 2
- Bathrooms: 2
- Full bathrooms: 1
- 1/2 bathrooms: 1
Rooms
- Room types: Bathroom 2, Master Bedroom, Master Bathroom, Living Room, Laundry, Kitchen, Family Room, Dining Room, Bedroom 2
Primary bedroom
- Area: 240 Square Feet
- Dimensions: 20 x 12
Bedroom 2
- Area: 180 Square Feet
- Dimensions: 18 x 10
Primary bathroom
- Area: 54 Square Feet
- Dimensions: 9 x 6
Bathroom 2
- Area: 30 Square Feet
- Dimensions: 6 x 5
Dining room
- Area: 160 Square Feet
- Dimensions: 16 x 10
Family room
- Area: 352 Square Feet
- Dimensions: 22 x 16
Kitchen
- Description: Ceramic Title
- Area: 120 Square Feet
- Dimensions: 12 x 10
Laundry
- Description: Washer & Dryer
- Area: 88 Square Feet
- Dimensions: 11 x 8
Living room
- Description: Hardwood
- Area: 270 Square Feet
- Dimensions: 18 x 15
Heating
- Forced Air, Natural Gas
Cooling
- Ceiling Fan(s), Central Air
Appliances
- Included: Dishwasher, Washer, Refrigerator, Microwave, Gas Range, Gas Oven, Dryer
- Laundry: In Basement, Laundry Room
Features
- Ceiling Fan(s), Eat-in Kitchen
- Flooring: Carpet, Tile, Hardwood, Ceramic Tile
- Basement: Finished,Full,Heated
- Attic: Crawl Opening
Interior area
- Total structure area: 1,680
- Total interior livable area: 1,680 sqft
- Finished area above ground: 1,100
- Finished area below ground: 580
Property
Parking
- Total spaces: 2
- Parking features: Asphalt, Off Street, Paved
- Uncovered spaces: 2
Features
- Stories: 2
- Patio & porch: Porch
- Exterior features: Other
- Fencing: None
Lot
- Features: Back Yard, Landscaped, Corner Lot
Details
- Parcel number: 11206C0N1D000
- Zoning: R1
- Zoning description: Residential
Construction
Type & style
- Home type: Condo
- Architectural style: Other
- Property subtype: Residential, Condominium
- Attached to another structure: Yes
Materials
- Vinyl Siding
- Foundation: Concrete Perimeter
- Roof: Shingle
Condition
- New construction: No
- Year built: 1980
Utilities & green energy
- Electric: Circuit Breakers
- Sewer: Public Sewer
- Water: Public
- Utilities for property: Cable Connected, Sewer Connected, Water Connected, Electricity Connected, Natural Gas Connected
Community & HOA
Community
- Features: Sidewalks, Street Lights
- Security: Carbon Monoxide Detector(s), Fire Alarm
- Subdivision: Abington Gardens
Location
- Region: Clarks Summit
Financial & listing details
- Price per square foot: $101/sqft
- Tax assessed value: $15,000
- Annual tax amount: $3,219
- Date on market: 10/30/2024
- Cumulative days on market: 19 days
- Listing terms: Cash,Conventional
- Electric utility on property: Yes
- Road surface type: Asphalt, Paved
Price history
| Date | Event | Price |
|---|---|---|
| 3/5/2025 | Sold | $169,500$101/sqft |
Source:  GSBR as distributed by MLS GRID #SC5646 Report a problem GSBR as distributed by MLS GRID #SC5646 Report a problem | ||
| 1/31/2025 | Pending sale | $169,500$101/sqft |
Source: GSBR as distributed by MLS GRID #SC5646 Report a problem | ||
| 12/17/2024 | Price change | $169,500+1.2%$101/sqft |
Source: GSBR as distributed by MLS GRID #SC5646 Report a problem | ||
| 12/15/2024 | Pending sale | $167,500-1.2%$100/sqft |
Source: GSBR as distributed by MLS GRID #SC5646 Report a problem | ||
| 12/15/2024 | Price change | $169,500+1.2%$101/sqft |
Source: GSBR as distributed by MLS GRID #SC5646 Report a problem | ||
| 12/2/2024 | Pending sale | $167,500$100/sqft |
Source: GSBR as distributed by MLS GRID #SC5646 Report a problem | ||
| 10/30/2024 | Listed for sale | $167,500+67.5%$100/sqft |
Source: GSBR as distributed by MLS GRID #SC5646 Report a problem | ||
| 4/23/2015 | Sold | $100,000-12.7%$60/sqft |
Source: GSBR as distributed by MLS GRID #144454 Report a problem | ||
| 2/13/2015 | Price change | $114,500-0.4%$68/sqft |
Source: Berkshire Hathaway Home Services Preferred Properties #14-4454 Report a problem | ||
| 11/12/2014 | Price change | $115,000-1.7%$68/sqft |
Source: Berkshire Hathaway Home Services Preferred Properties #14-4454 Report a problem | ||
| 9/7/2014 | Listed for sale | $117,000+30%$70/sqft |
Source: Berkshire Hathaway Home Services Preferred Properties #14-4454 Report a problem | ||
| 1/28/2005 | Sold | $90,000$54/sqft |
Source: GSBR as distributed by MLS GRID #044897 Report a problem | ||
Public tax history
| Year | Property taxes | Tax assessment |
|---|---|---|
| 2025 | $3,734 +14% | $15,000 |
| 2024 | $3,275 +4.7% | $15,000 |
| 2023 | $3,128 +2% | $15,000 |
| 2022 | $3,065 | $15,000 |
| 2021 | $3,065 +3.8% | $15,000 |
| 2020 | $2,952 +0.9% | $15,000 |
| 2018 | $2,926 +62.4% | $15,000 |
| 2017 | $1,802 | $15,000 |
| 2016 | -- | $15,000 |
| 2015 | -- | $15,000 |
Find assessor info on the county website
Neighborhood: 18411
Nearby homes
- $187,4002 bd1 ba1.7k sqft44 Abington Gardens Dr #4D, Clarks Summit, PA 18411Off Market
- $---- bd-- ba-- sqft44 Abington Gardens Dr, Clarks Summit, PA 18411Off Market
- $225,5002 bd2 ba2k sqft31 Abington Gardens Dr #3A, Clarks Summit, PA 18411Off Market
- $152,800-- bd-- ba-- sqft25 Abington Gardens Dr, Clarks Summit, PA 18411Off Market
- $141,500-- bd-- ba-- sqft32 Abington Gardens Dr, Clarks Summit, PA 18411Off Market
- $203,700-- bd-- ba-- sqft43 Abington Gardens Dr, Clarks Summit, PA 18411Off Market
- $220,2002 bd2 ba2k sqft31 Abington Gardens Dr, Clarks Summit, PA 18411Off Market
- $187,600-- bd-- ba-- sqft13 Abington Gardens Dr #1C, Clarks Summit, PA 18411Off Market
Nearby schools
GreatSchools rating
- 7/10South Abington SchoolGrades: K-4Distance: 0.3 mi
- 8/10Abington Heights Middle SchoolGrades: 5-8Distance: 3.7 mi
- 9/10Abington Heights High SchoolGrades: 9-12Distance: 2.6 mi


Get pre-qualified for a loan
At Zillow Home Loans, we can pre-qualify you in as little as 5 minutes with no impact to your credit score.An equal housing lender. NMLS #10287.
Sell for more on Zillow
Get a Zillow Showcase℠ listing at no additional cost and you could sell for .
$187,500
2% more
+$3,750
With Zillow Showcase(estimated)
$191,250
- Pennsylvania
- Lackawanna County
- Clarks Summit
- 18411
- 14 Abington Gardens Dr
Nearby cities
Nearby zip codes
Other Clarks Summit Topics
